5 Signs It’s Time for a Kitchen Remodel — and What to Prioritize First
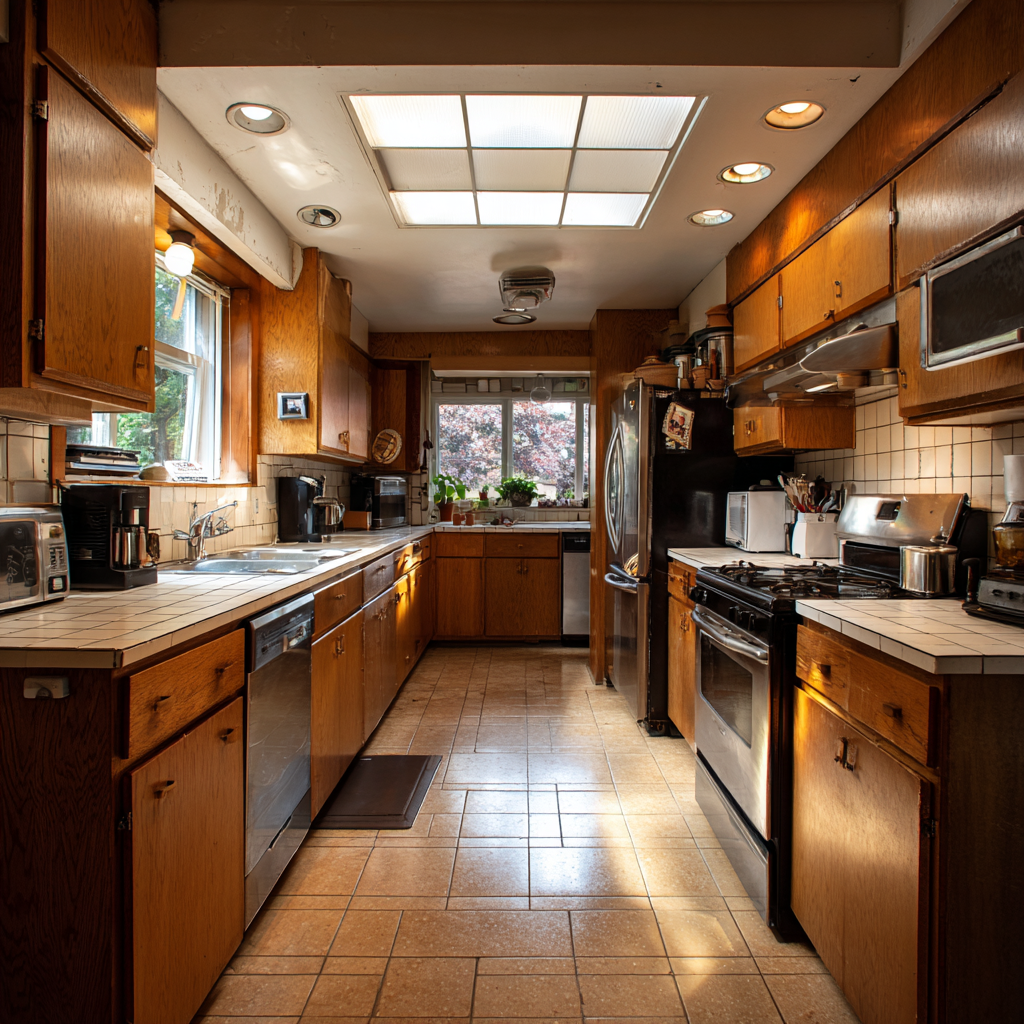
If your kitchen feels cramped, dated, worn, dim, or hard to clean, it’s probably due for a kitchen remodel. You may also notice tight traffic flow, not enough storage, appliances that don’t suit how you cook, and finishes that make the room feel older than it should. Start with the layout first, since better flow shapes everything else. Then add smart storage, efficient appliances, and fresh finishes that make the space work beautifully—and there’s more to unpack below.
Signs Your Kitchen Needs a Remodel
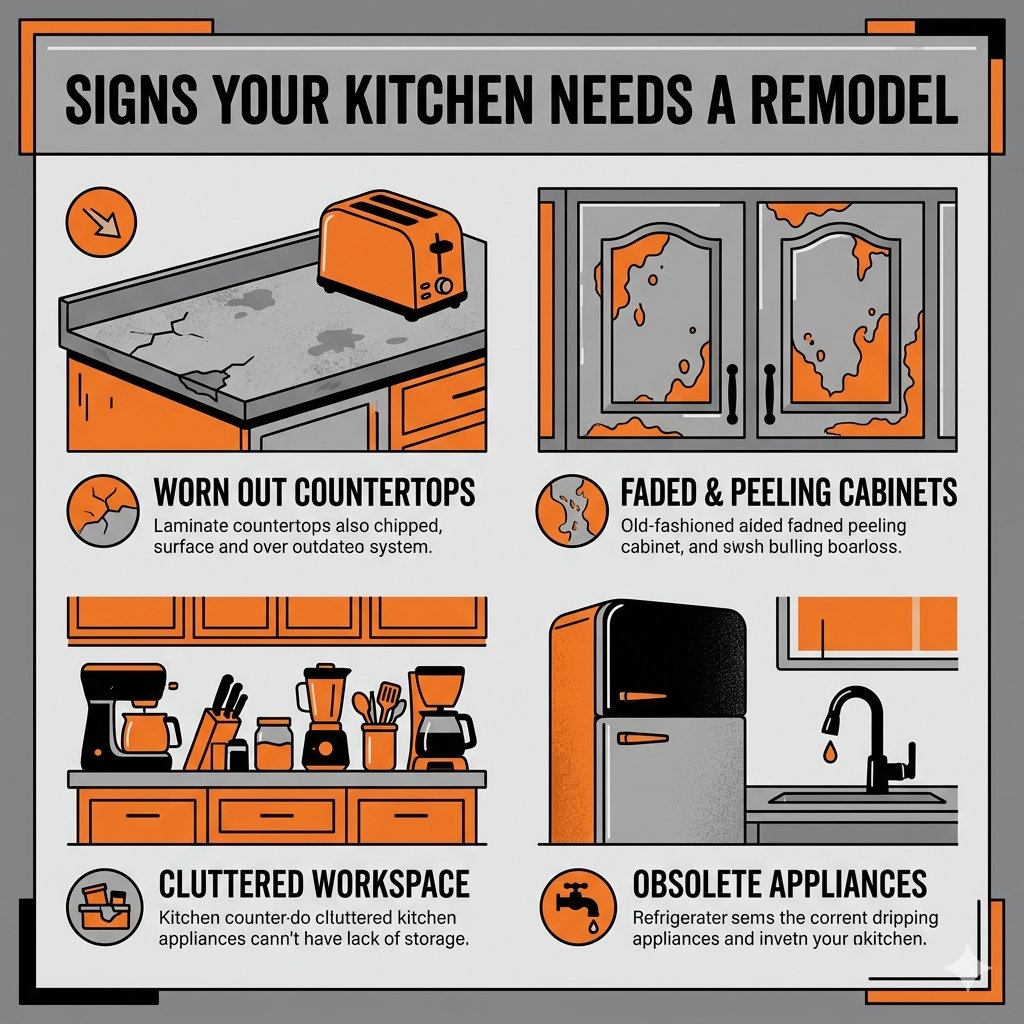
If your kitchen feels cramped, dated, or harder to use than it should be, that’s often the first sign it needs a remodel. You notice worn finishes, chipped cabinets, or surfaces that no longer clean up easily. Your home colorways may feel flat or mismatched, making the room seem older than it is. Outdated lighting can leave prep areas dim and uneven. Fixtures that waste water or appliances that lag behind today’s standards also signal it’s time to upgrade. When eco materials, durable hardware, and smarter finishes start to matter more than quick fixes, you’re ready for change. A remodel lets you refresh the space with a cleaner look, better performance, and a more innovative feel without wasting square footage.
1. Your Kitchen Layout Feels Tight
If your kitchen feels cramped, you need a layout that lets you move easily between prep, cooking, and cleanup. Reworking the work triangle can reduce awkward steps and make the room feel more open. Focus on improving traffic flow so every inch works harder for you.
Improve Traffic Flow
When your kitchen feels cramped, every meal turns into a small obstacle course. You can fix that by widening walkways, shifting bulky pieces, and clearing pinch points near doors, islands, and appliances. Think in terms of improving traffic flow: give each person room to pass without sidestepping chairs or bumping into corners. Add pull-out storage, slim profiles, and pocket or sliding doors to reclaim square footage without sacrificing style. If you’re optimizing flow, keep the most-used zones easy to reach and separate from through-traffic. A smart layout feels calm, modern, and intuitive, letting you cook, clean, and gather without friction. Small spatial upgrades can make your kitchen feel bigger, fresher, and far more efficient.
Rework Work Triangle
Even with better traffic flow, a kitchen can still feel awkward if the sink, stove, and refrigerator are competing for space. You need to rework the work triangle so each step feels intentional, not cramped. Start by measuring distances, then shift appliances or open a wall if that unlocks cleaner movement. A smart layout can add prep zones, hidden storage, and charging drawers without crowding the room. If you’re keeping old cabinets or appliances, plan for recycling challenges early so the job doesn’t stall. Also, weigh budget impacts before moving plumbing or gas lines; those changes can reshape the whole project. Done well, this upgrade makes your kitchen feel sleek, efficient, and ready for modern living.
2. You Don’t Have Enough Storage
A kitchen that’s always crowded with gadgets, has an overflowing pantry, and has nowhere to tuck things away is a clear sign your layout isn’t working. You need storage that works harder, not just more cabinets. Start with storage optimization: add deep drawers, pull-out trays, corner solutions, and vertical dividers so every inch earns its place. A smart pantry redesign can turn awkward shelves into organized zones for dry goods, appliances, and bulk items. When you build in hidden charging drawers, appliance garages, and narrow spice pull-outs, you free counter space and streamline daily prep. If you’re constantly shuffling items to cook, your kitchen isn’t keeping up with your lifestyle. Remodel for flexibility, and you’ll get a cleaner, smarter space that feels effortlessly modern.
3. Your Kitchen Looks Worn or Outdated
If your kitchen shows visible wear and tear, it can make the whole space feel tired, no matter how well you use it. Outdated finishes and fixtures can also drag down both style and function, from chipped surfaces to inefficient hardware. And if the layout feels dated, a remodel can help you create a cleaner, more open setup that works better for everyday life.
Visible Wear And Tear
When your kitchen starts looking tired, the signs usually show up in plain sight: chipped cabinets, scratched counters, faded finishes, and flooring that’s seen better days. That visible wear signals it’s time to act before small flaws spread. Focus on tear removal and practical repairs that restore function without wasting space or money.
- Inspect high-touch zones for peeling, dents, and loose edges.
- Patch, sand, or replace damaged surfaces with durable materials.
- Seal problem areas to stop moisture from worsening the damage.
- Prioritize fixes that improve daily flow and keep your layout efficient.
You don’t need a full overhaul to refresh the room; you need smart upgrades that look clean, work hard, and last.
Outdated Finishes And Fixtures
Beyond the chipped surfaces and worn edges, outdated finishes and fixtures can make your kitchen feel stuck in another decade. If your cabinets still wear orange oak, your faucet squeaks, or your lighting casts a dim yellow glow, you’re seeing clear signs that simple cosmetic changes won’t cut it. Fresh paint, matte hardware, slim-profile faucets, and efficient task lighting can instantly sharpen the space without wasting square footage. Prioritize fixture upgrades that improve both style and function, such as undercabinet LEDs or a pull-down sprayer. Then choose durable, low-maintenance finishes that resist fingerprints and stains. When outdated finishes dominate every surface, your kitchen loses the clean, innovative look you want. Updating these details gives you a faster, smarter refresh.
Dated Layout And Style
Does your kitchen still feel stuck in another era, even after a few small updates? If the flow feels awkward and the style looks tired, you’re not just dealing with cosmetic wear—you’re living with a layout that limits how you cook, gather, and store. Dated appliances can drag down the whole room, and cramped zones waste valuable square footage.
- Open traffic paths for easier movement.
- Rework storage to reduce clutter.
- Choose streamlined finishes that feel current.
- Align budget planning with changes that boost function first.
When you prioritize spatial efficiency and clean design, you make the kitchen feel bigger, smarter, and more in tune with how you actually live today.
4. Your Appliances Don’t Fit How You Cook
If your appliances work against the way you cook, your kitchen is wasting time and space. You shouldn’t have to cross the room for a pot filler, bend awkwardly to open a low oven, or crowd counters because your fridge door blocks traffic. When appliance compatibility is off, every meal feels like a workaround instead of a smooth process. Your cooking workflow should match how you prep, sear, bake, and clean, not force you into a generic setup. Maybe your range is too small for batch cooking, your dishwasher interrupts access to storage, or your microwave steals prime real estate. A remodel lets you align performance with your habits, so every appliance earns its place and supports a cleaner, smarter, more efficient kitchen.
5. What to Prioritize in a Kitchen Remodel
What should you prioritize first in a kitchen remodel? Start with the layout, because flow drives every other choice. You’ll cook better when work zones feel intuitive, storage lands where you need it, and surfaces stay clear. Then focus on durable materials, efficient lighting, and finishes that reflect your style without overwhelming the room.
- Map traffic paths and prep zones.
- Add smart storage ideas like pull-outs, dividers, and tall pantry solutions.
- Choose appliances that match how you cook and save space.
- Finish with refreshing color palettes that brighten the room and feel current.
When you prioritize function first, you create a kitchen that looks refined, works hard, and adapts beautifully to everyday life.
Frequently Asked Questions
How Long Does a Typical Kitchen Remodel Take?
A typical kitchen remodel takes 6 to 12 weeks, but your timeline depends on scope, materials, and contractor coordination. If you’re moving walls or changing plumbing, expect it to take longer. For a smooth project, set clear timeline expectations, order finishes early, and keep decisions tight. You’ll save time by planning a smart layout, choosing durable, modern materials, and staying flexible when surprises pop up. Innovation pays off when you manage every step well.
Should I Stay Home During the Kitchen Renovation?
Not if you can avoid it—During renovation, “out of sight, out of mind” can save you stress. If you should stay, you’ll face dust, noise, and delays, but you’ll catch issues fast. For a sleek, space-savvy update, stay nearby only if you need daily access and can tolerate disruption. Otherwise, move out, simplify decisions, and let your team work efficiently while you protect your sanity.
How Do I Choose the Right Kitchen Contractor?
Choose a contractor who fits your style, budget, and timeline, and you’ll avoid costly surprises. Vetting contractors starts with checking licenses, reviews, photos, and references, then comparing detailed bids. Look for clear communication and modern, space-savvy solutions. Red flags to avoid include vague estimates, pressure tactics, and poor follow-through. You should trust someone who listens, innovates, and respects your vision from the first call.
What Permits Are Needed for a Kitchen Remodel?
You’ll usually need permits required for electrical, plumbing, gas, and structural changes, plus sometimes ventilation or window updates. Your contractor can confirm local rules and handle filings. Plan for inspection steps after rough-in and before final finishes, so you don’t delay your schedule. If you’re moving walls or upgrading appliances, you’ll want approvals before work starts. Smart permitting keeps your remodel sleek, safe, and future-ready.
How Can I Budget for Unexpected Remodel Costs?
You can budget for unexpected remodel costs by adding a budget buffer right away. A good theory says 10% to 20% covers surprises, and contingency planning proves it works when you hit hidden plumbing or material delays. You’ll stay nimble, stylish, and space-savvy if you track every quote, compare premium upgrades, and keep one flexible line item for innovation-driven changes. That way, you won’t derail your design or your cash flow.
Conclusion
If your kitchen feels cramped, cluttered, or outdated, it’s probably time to rethink the space. You’re not alone: studies show homeowners spend more time in the kitchen than in any other room except the bedroom and living room. That means every awkward layout and missing cabinet matters. Start with what affects your daily routine most, then build from there. A smarter layout, better storage, and updated finishes can make your kitchen work beautifully for you.