If your entryway constantly looks like a disaster zone, it’s time to trade that messy pile of shoes for a custom mudroom that actually does its job. At Petzold Custom Carpentry, we design and build tailor-made storage solutions that turn chaotic entryways into beautifully organized, functional spaces you’ll actually want people to see.
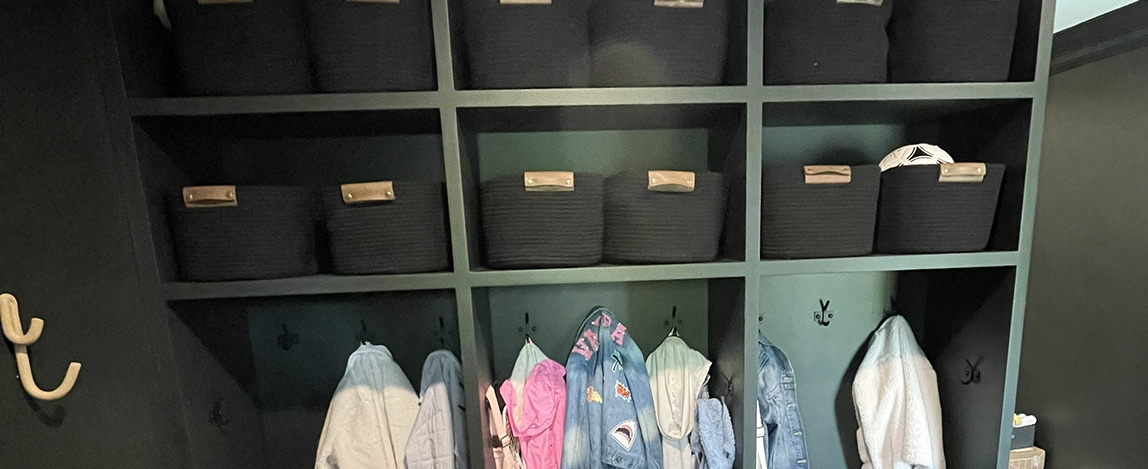
If your family entry style resembles a minor natural disaster, it’s time to trade those generic, flimsy store-bought organizers for something built to withstand real life. Serving Southern New Hampshire and the greater Boston area, Petzold Custom Carpentry specializes in high-end, custom millwork designed to transform chaotic drop zones into meticulously organized, durable mudrooms. As a licensed and insured, husband-and-wife-led general contracting team, we handle the entire process smoothly from initial design to final trim, crafting tailor-made cubbies, benches, and lockers that fit your exact space and routine perfectly.
Stop kicking shoes out of the way and let local experts build a premium entryway that handles the mess beautifully—reach out to us today for a free quote on your custom mudroom project.
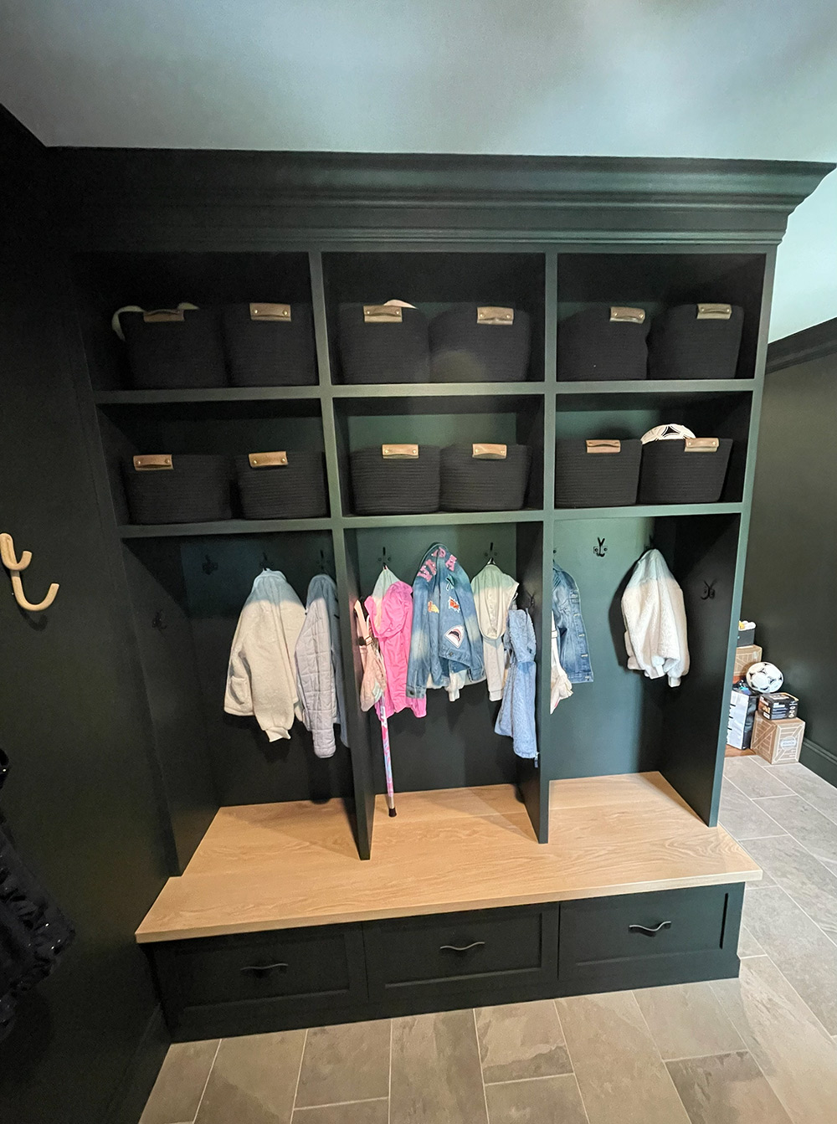
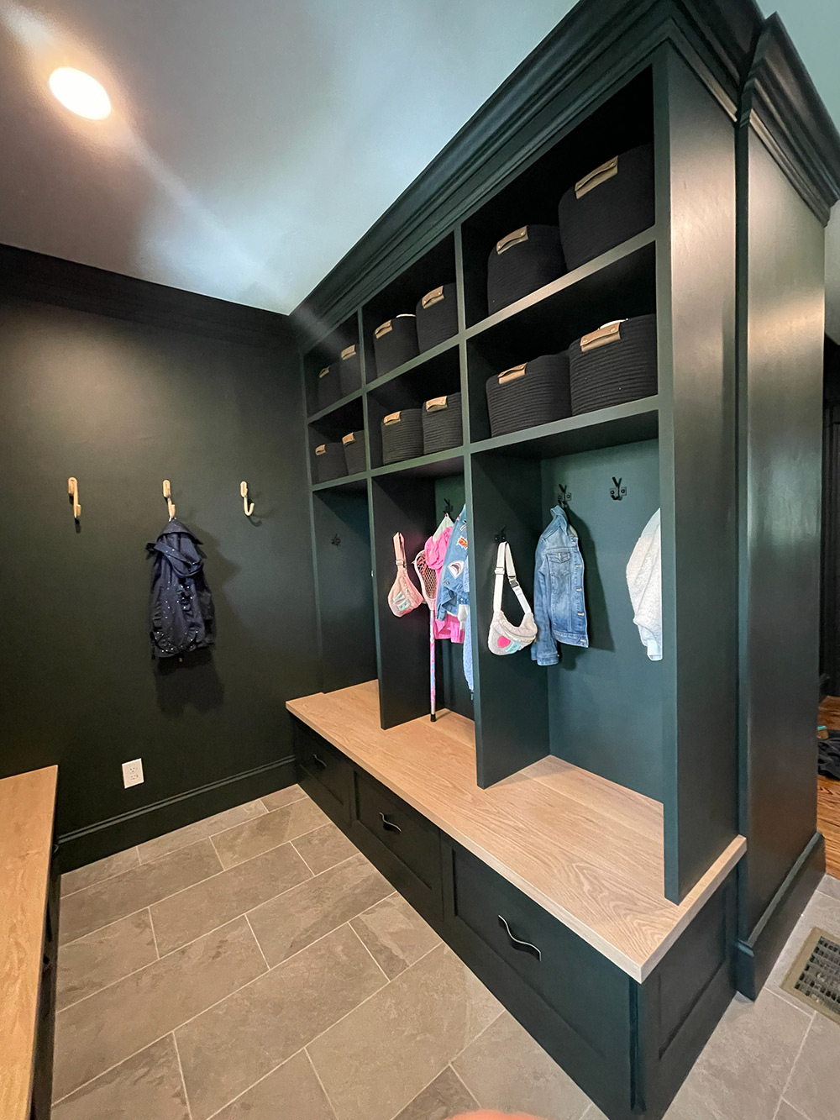
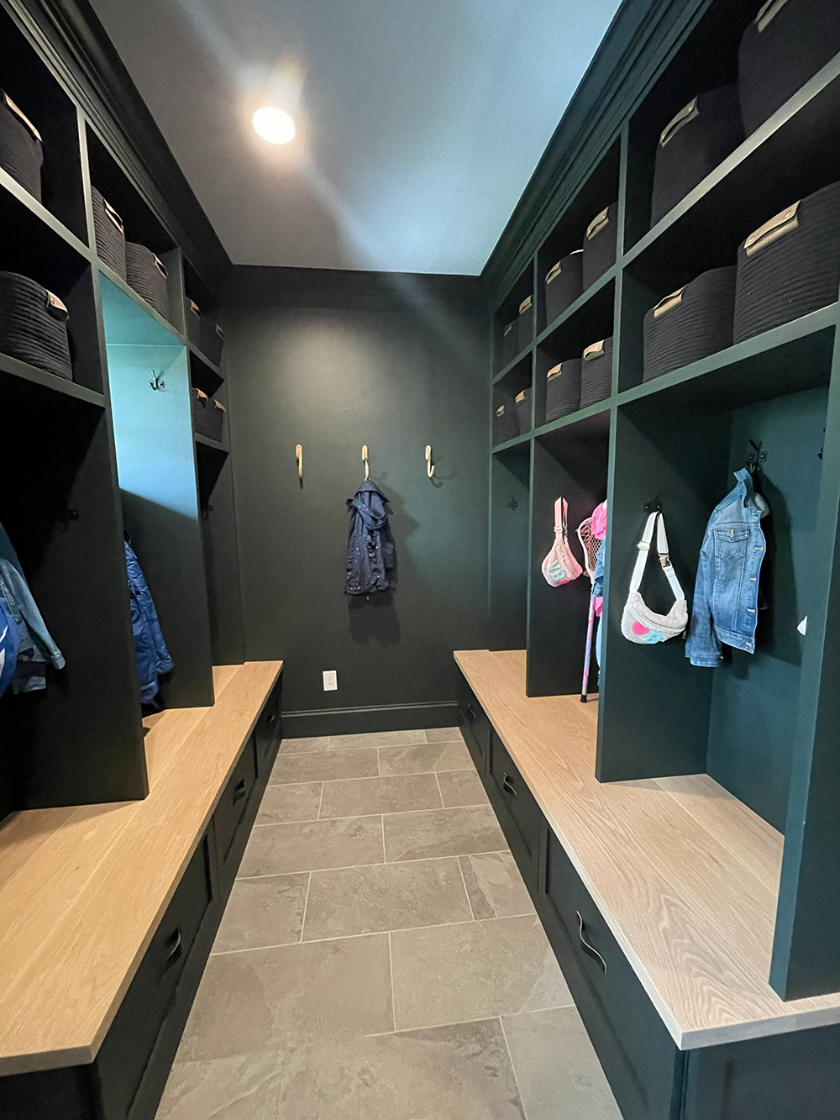
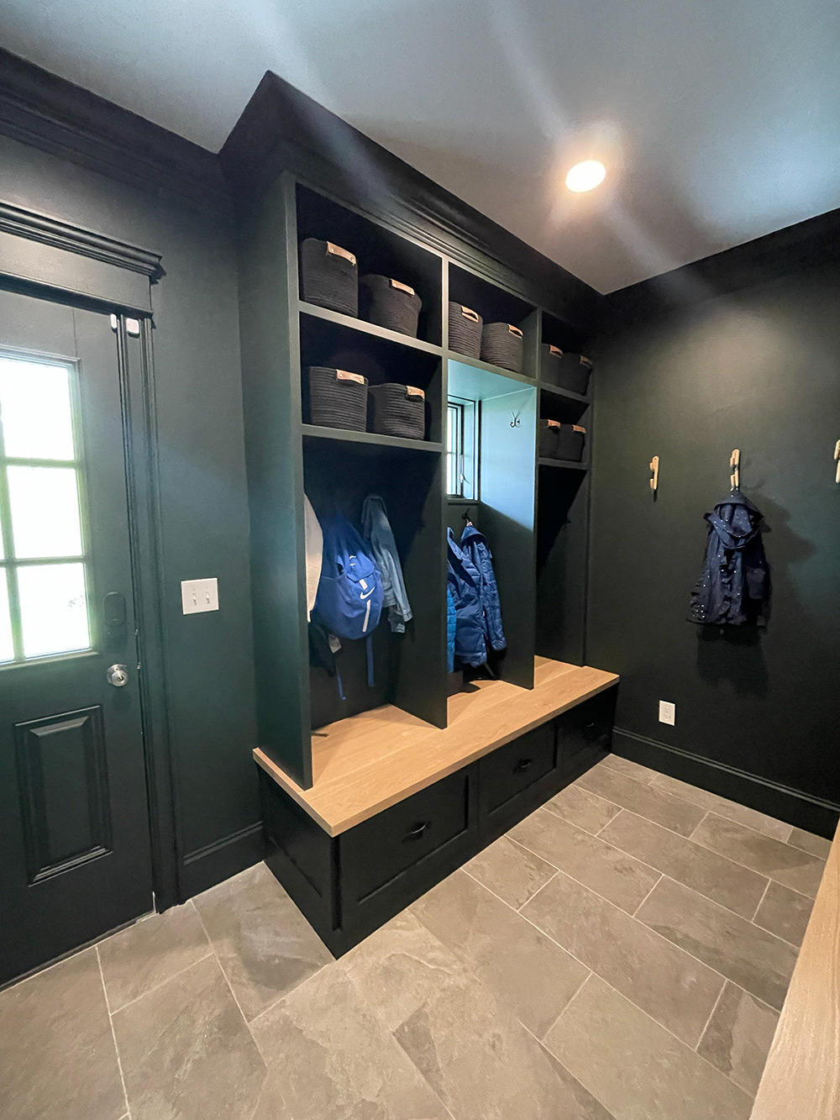
Custom Mudroom Design & Construction
If your entryway constantly looks like a disaster zone, it’s time to trade that messy pile of shoes for a custom mudroom that actually does its job.
At Petzold Custom Carpentry, we design and build tailor-made storage solutions that turn chaotic entryways into beautifully organized, functional spaces you’ll actually want to show off. Serving homeowners across Southern New Hampshire and the greater Boston area, we construct high-end mudrooms built to withstand the demands of heavy daily use, harsh New England winters, and busy family life.
Why Choose Custom Carpentry Over Store-Bought Organizers?
When it comes to high-traffic drop zones, generic, flimsy particleboard lockers and stock shelving units simply won’t cut it. They leave awkward gaps, waste valuable space, and quickly succumb to the wear and tear of heavy backpacks and wet boots.
Because we specialize in bespoke custom millwork and fine woodworking, your mudroom is built from scratch to fit the exact dimensions of your walls and the specific routines of your household. From floor to ceiling, we utilize premium materials and meticulous craftsmanship to deliver beautiful storage that is structurally built to last a lifetime.
Our Mudroom Design & Build Services
As a fully licensed and insured, husband-and-wife-led general contracting company, Petzold Custom Carpentry guides you smoothly through every step of the process. We manage everything seamlessly from initial concept to the final coat of paint, tailoring features to your family’s exact lifestyle:
- Custom Lockers & Cubbies: Give every family member their own dedicated zone to eliminate morning clutter and school-day chaos.
- Integrated Benches: Sturdy, custom-milled seating that makes putting on winter boots a breeze while doubling as seamless hidden storage.
- Custom Storage & Hooks: Deep drawers, open shelving, upper cabinetry, and heavy-duty hardware perfectly spaced for heavy coats, sports gear, and backpacks.
- Flawless Millwork Integration: We ensure your new mudroom matches your home’s existing architectural style, blending trim, crown molding, and finishes seamlessly.
Our Custom Mudroom Construction Process
Our mudroom design and construction services include:
- 1. Initial Consultation & Needs Assessment: Define how the space will be used. Count the number of family members to determine locker counts, list items that need storage (sports gear, winter boots, dog leashes), and establish the overall budget and timeline.
- 2. Site Measurement & Structural Evaluation: Take precise laser measurements of the walls, ceiling height, windows, and doors. Check for structural constraints, load-bearing walls, and the current locations of HVAC vents, electrical outlets, and plumbing lines.
- 3. 3D Design & Space Planning: Create detailed layouts or 3D renderings showing exactly where the benches, cubbies, hooks, and cabinets will sit. This stage ensures optimal traffic flow so doors can open fully without hitting cabinetry.
- 4. Material & Hardware Selection: Select the specific wood species, paint or stain colors, hooks, hinges, and drawer slides. Choose highly durable, moisture-resistant materials (like paint-grade maple or heavy-duty MDF) capable of handling wet New England winters.
- 5. Demolition & Site Prep: Carefully remove existing trim, drywall, flooring, or old wire shelving. Protect surrounding rooms from dust and prepare the raw space for structural modifications if walls are being moved or widened.
- 6. Rough-In Electrical, Mechanical, & Plumbing: Relocate or add electrical outlets (ideal for hidden charging stations inside cubbies), shift HVAC vents so they blow heat into the room rather than being blocked by cabinetry, and install under-cabinet lighting wiring.
- 7. Drywall, Flooring, & Wall Prep: Hang, tape, and mud new drywall. Install highly durable, water-resistant flooring—such as porcelain tile, slate, or luxury vinyl plank—that can easily handle melting snow, mud, and heavy foot traffic.
- 8. Custom Cabinetry & Millwork Installation: Bring in the custom-built lockers, benches, and shelving units. Securely anchor the heavy structures to the wall studs, shim them to ensure everything is perfectly level, and trim them out with crown molding and baseboards for a seamless look.
- 9. Finishing Touches: Paint & Hardware: Fill nail holes, caulk the seams where wood meets the walls, and apply premium, scrubbable paint or lacquer. Once dry, mount the heavy-duty coat hooks, drawer pulls, and cabinet handles.
- 10. Final Clean & Organization Reveal: Perform a deep clean to remove construction dust, run a final quality inspection on all moving parts, and hand the immaculate, organized space back to the homeowner.
1. What custom mudroom design and construction services does Petzold Custom Carpentry offer in NH and MA?
Petzold Custom Carpentry provides complete custom mudroom design and construction across Southern New Hampshire and the Greater Boston, Massachusetts area. Their services cover full spatial layout planning, custom entryway storage built-ins, mudroom lockers, cubbies, built-in mudroom benches, boot-drying stations, and moisture-resistant millwork designed to keep active households organized.
2. How do custom mudroom lockers and cubbies keep entryways organized?
Custom mudroom lockers and cubbies provide assigned individual drop zones for every family member to store coats, backpacks, footwear, and sports gear. By tailoring cubby dimensions, hanging hook heights, and upper shelf compartments to your family’s daily routine, Petzold Custom Carpentry eliminates clutter, reduces morning rush bottlenecks, and keeps everyday entryways tidy.
3. What are the advantages of adding a built-in mudroom bench to an entryway?
A built-in mudroom bench provides a comfortable, sturdy sitting space for taking off wet shoes and boots before stepping further into the home. Additionally, built-in benches maximize storage efficiency by incorporating hinged top seating for hidden storage, deep pull-out drawers for footwear, or slatted lower shelving that promotes airflow to dry out damp shoes faster.
4. How does a custom mudroom address heavy New England winter gear and moisture?
New England winters bring heavy mud, slush, melted snow, and road salt into entryways. Petzold Custom Carpentry utilizes moisture-resistant mudroom storage materials—such as marine-grade plywood, sealed hardwoods, washable wall panels, and water-tolerant finishes—alongside sloped boot trays and slatted boot-drying benches that direct water away and prevent mold, warping, or floor rot.
5. Can a custom mudroom be designed for small spaces or narrow hallways?
Yes, Petzold Custom Carpentry specializes in small-space mudroom storage solutions by building vertically when floor space is limited. By utilizing floor-to-ceiling cabinetry, narrow shoe cubbies, overhead storage cabinets, and low-profile wall-mounted benches, even small entryways, side foyers, or laundry room hallways can be transformed into functional mudroom drop zones.
6. What materials are recommended for long-lasting, moisture-resistant mudroom storage?
To withstand constant exposure to wet coats, dirty boots, and road salt, custom mudrooms require high-durability materials. Sealed moisture-resistant plywood, solid hardwoods, sealed beadboard or wainscoting wall protection, and corrosion-resistant metal hardware ensure your built-ins withstand heavy seasonal use without peeling, swelling, or staining.
7. What features can be built into a dedicated mudroom drop zone?
A custom mudroom drop zone can be equipped with a variety of tailored features, including integrated charging drawers for electronics, mail sorters, key hooks, umbrella stands, hidden hamper drawers for dirty outerwear, and slatted boot-drying racks. Each feature is designed around how your household enters and exits the home.
8. How long does a custom mudroom design and construction project take?
A custom mudroom project typically takes four to eight weeks from initial design approval to final installation. This timeline includes two to three weeks for precise site measurement, spatial mapping, and custom off-site cabinet fabrication, followed by a efficient on-site installation by professional finish carpenters.
9. Does a custom mudroom build increase property value?
Yes, a thoughtfully designed custom mudroom with high-end millwork and built-in storage significantly enhances a home’s functional appeal and resale value. Potential home buyers in New Hampshire and Massachusetts highly value dedicated entryway organization and mudroom storage solutions that protect interior floors from harsh weather.
10. How do I request an estimate for custom mudroom design and construction in NH or MA?
Homeowners in Southern NH and MA can request a custom mudroom design consultation and estimate by calling Petzold Custom Carpentry directly at 603-858-5470 or emailing mykel@petzoldcc.com. Their team will evaluate your entryway space, review your storage needs, and outline a custom carpentry plan for your home.
Ready to Say Goodbye to the Entryway Chaos?
Don’t let another season of muddy boots, misplaced backpacks, and cluttered floors dictate how you feel when you walk through your front door. Your home deserves an entrance that is as functional as it is beautiful, built by local craftsmen who refuse to cut corners. Whether you have a clear vision in mind or need expert guidance to maximize your space, the husband-and-wife team at Petzold Custom Carpentry is ready to bring your dream mudroom to life. Contact us today to request your free quote, and let’s build a premium, organized space that your family will love coming home to.
Request a consultation today and take the first step toward your new home by calling 603-858-5470 or emailing us at mykel@petzoldcc.com.