Transforming Space & Structure: A Complete Modern Exterior Overhaul by Petzold Custom Carpentry
When a home has great bones but needs a modern refresh to better fit a client’s lifestyle and surroundings, thoughtful craftsmanship makes all the difference. At Petzold Custom Carpentry, we recently completed a comprehensive exterior renovation designed to reimagine curb appeal, structural flow, and outdoor living space.
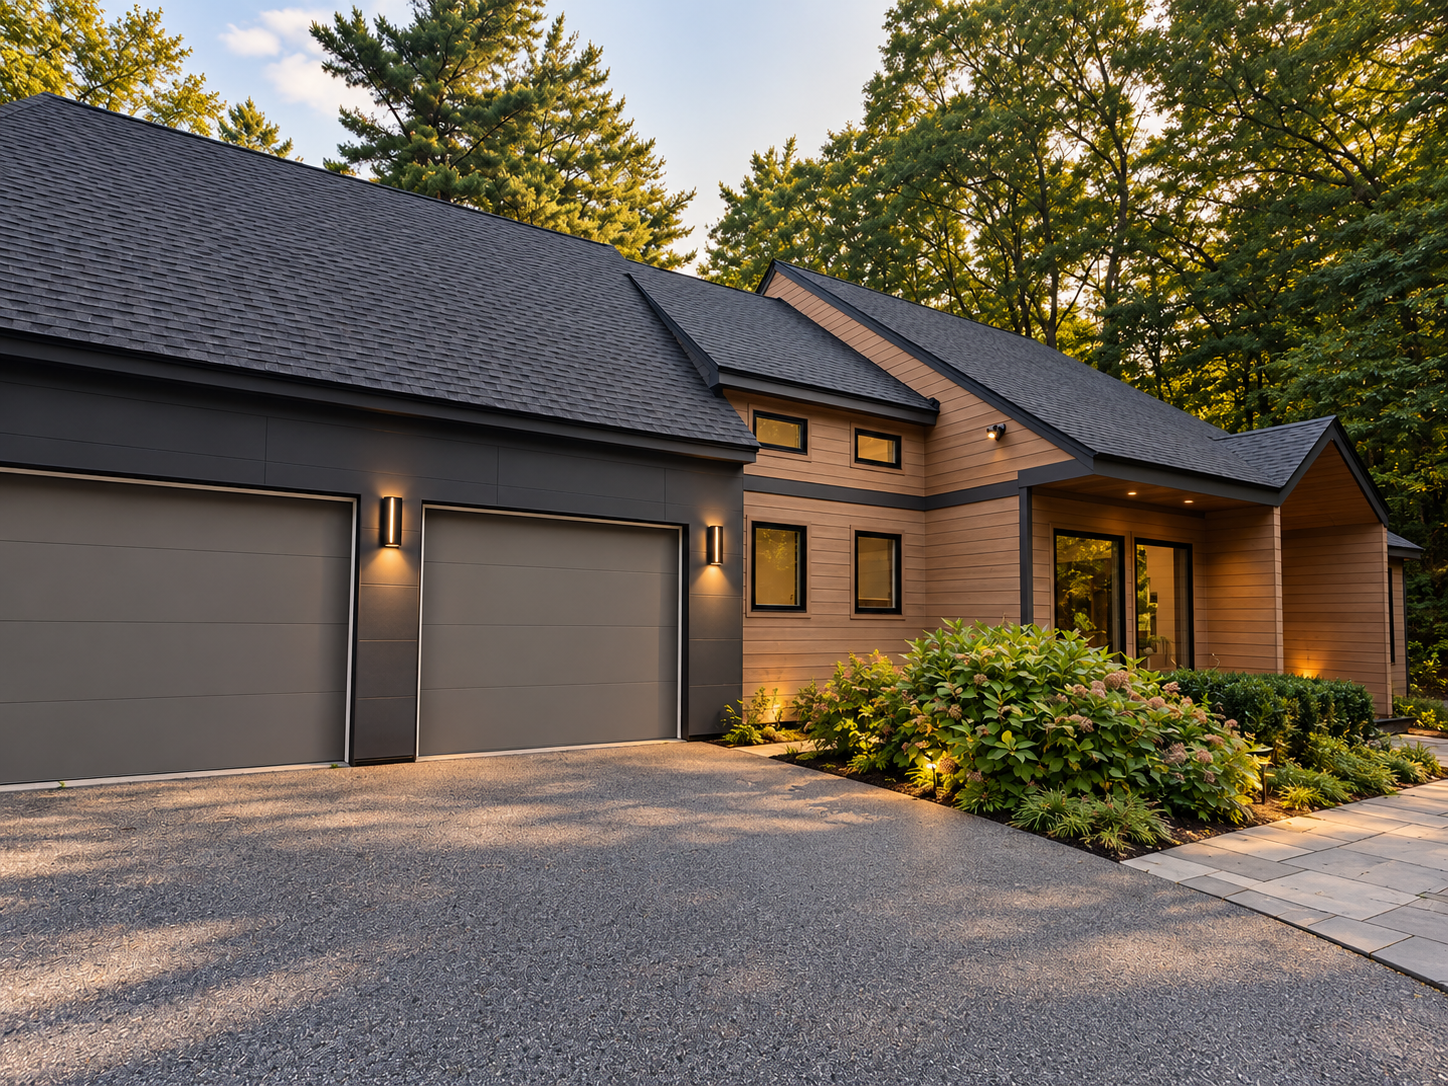
From structural architectural changes to custom outdoor living additions, here is a look inside this full-scale exterior transformation.
1. Architectural Reimagining: The Redesigned Entryway
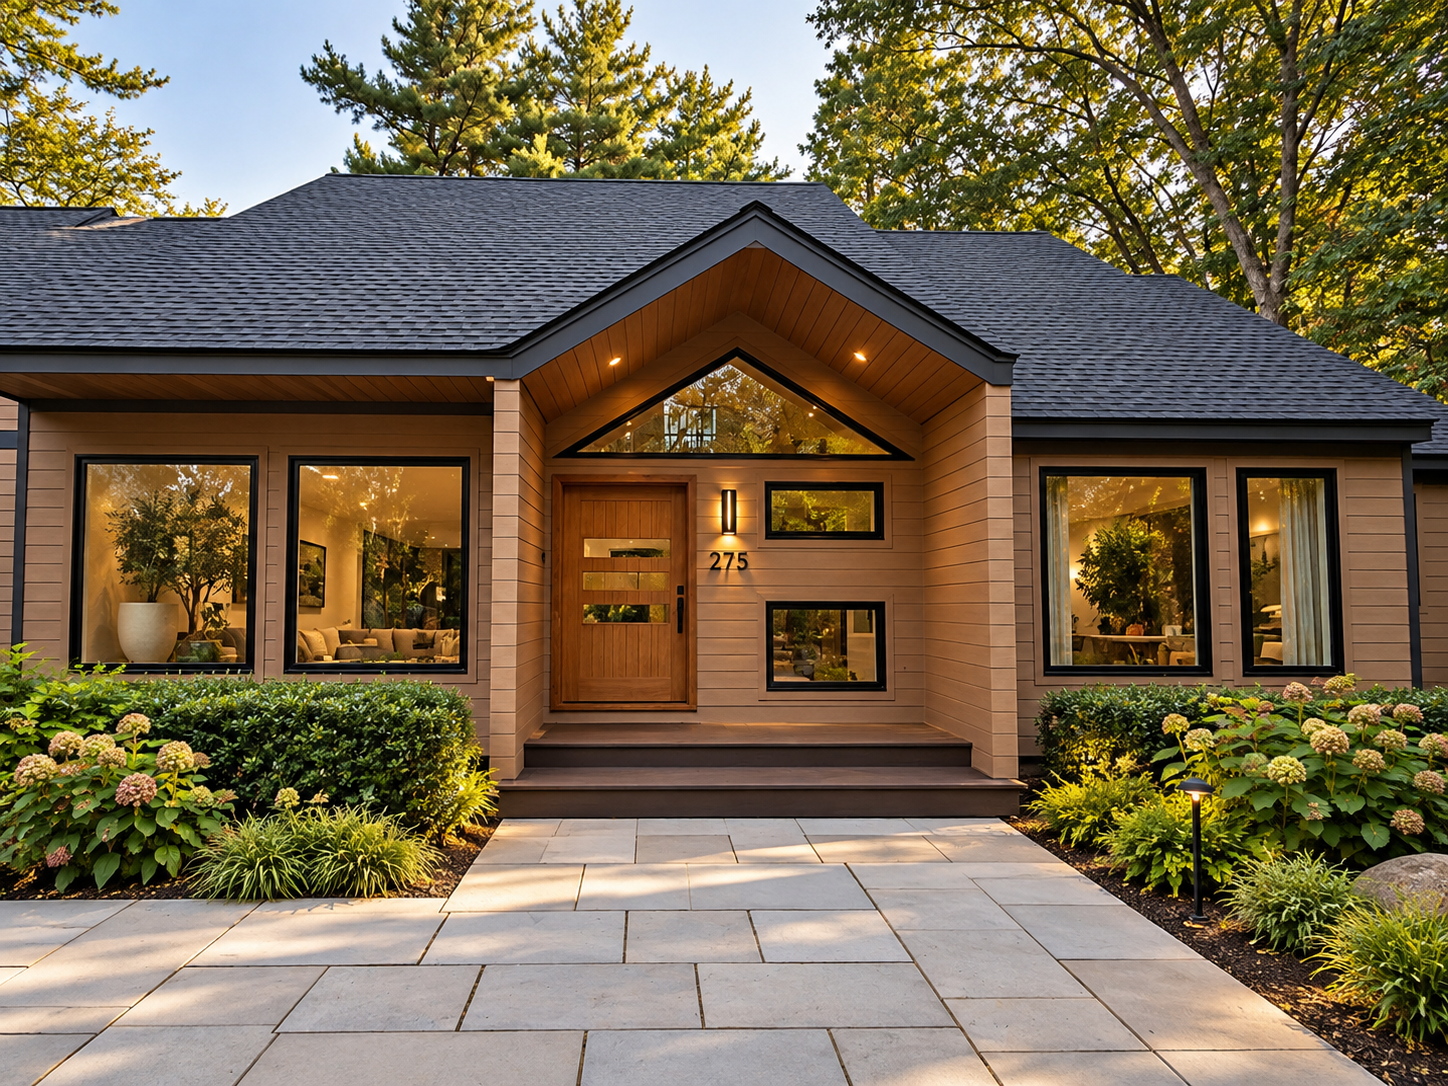
A home’s entry sets the tone for everything inside. To elevate the front elevation, we brought in an architect to design a bold, vaulted entryway that creates an immediate sense of arrival. Because this structural redesign modified the load-bearing profile of the front elevation, we worked directly with a structural engineer to approve the plans and guarantee complete safety and integrity.
The result is a warm, modern portico featuring a rich wooden accent door, geometric accent glazing, and clean-lined porch steps framing the front entrance.
2. Windows & Doors: Resized for Light and Proportions
To maximize natural light and complement the home’s updated architectural style, we replaced all windows and exterior doors—customizing both the sizes and placements:
-
Resized Window Openings: Expanded floor-to-ceiling panoramic windows and accent geometric transoms flood the main living areas with sunlight while offering expansive views of the surrounding woodland.
-
New Door Systems: We installed a custom wood front entry door, sleek walk-out lower doors, and upper-level slider systems that blend interior living with exterior decks.
3. Premium Siding & New Roofing
To protect the structure and deliver a cohesive aesthetic, we updated the entire building envelope:
-
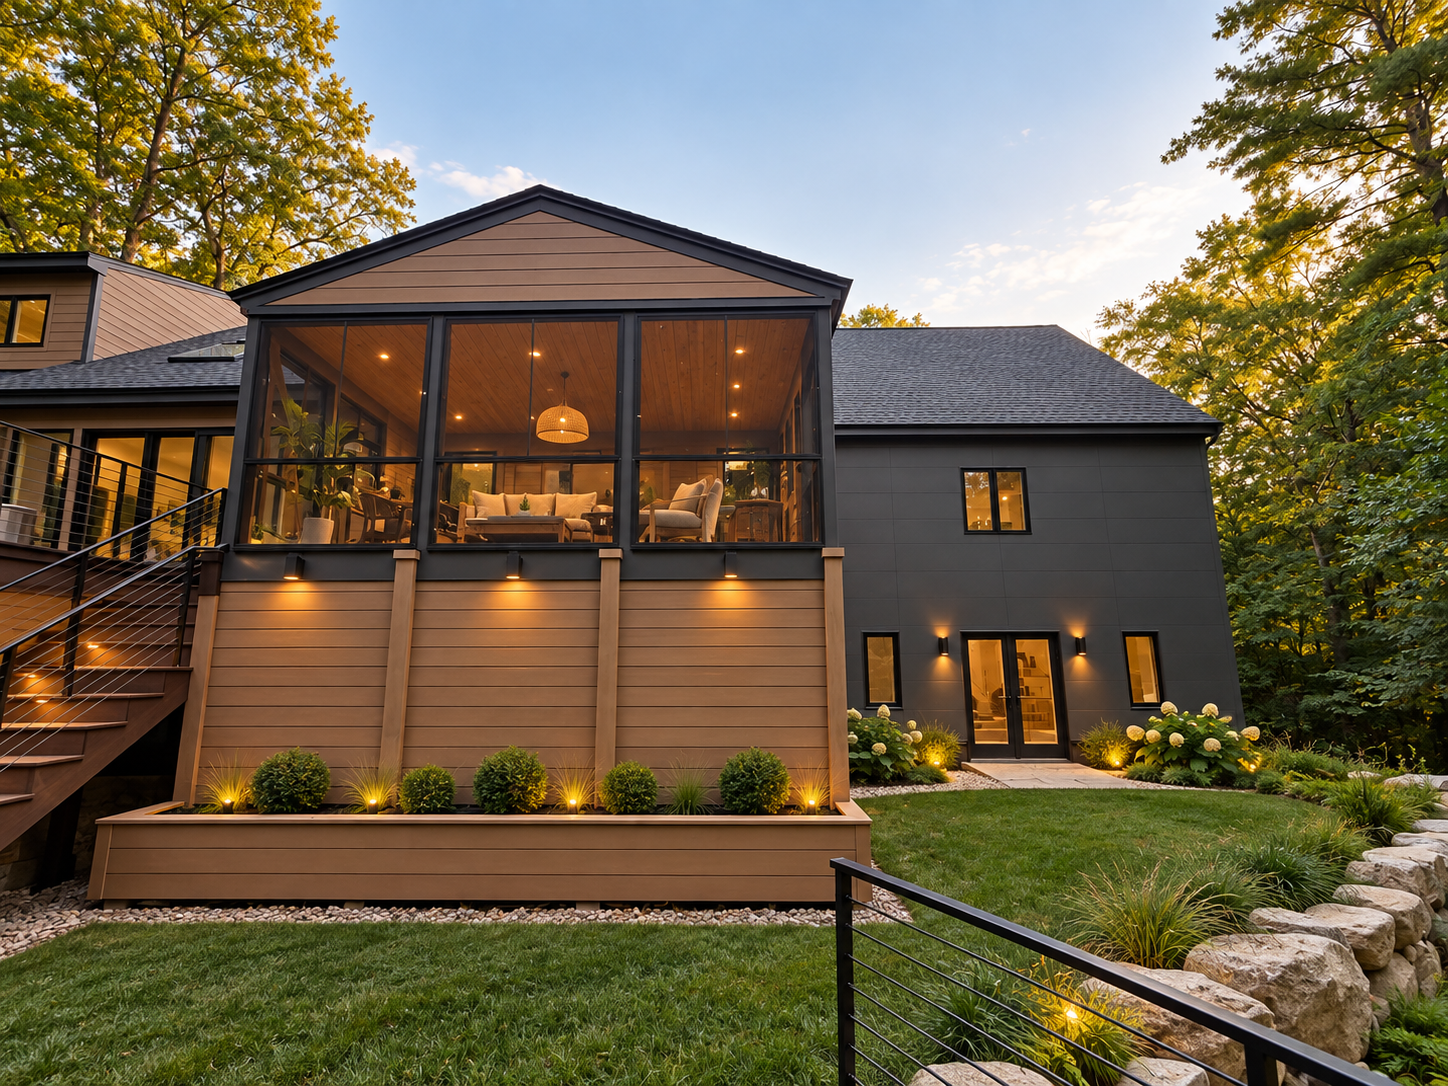
Custom Multi-Tone Siding: We paired rich, warm wood-look horizontal siding with deep charcoal architectural panels for a striking modern contrast.
-
New Roof Installation: We installed a durable dark architectural shingle roof across all gables, dormers, and porch additions to tie the design together visually.
4. Outdoor Living: Tiered Decks & Hillside Living
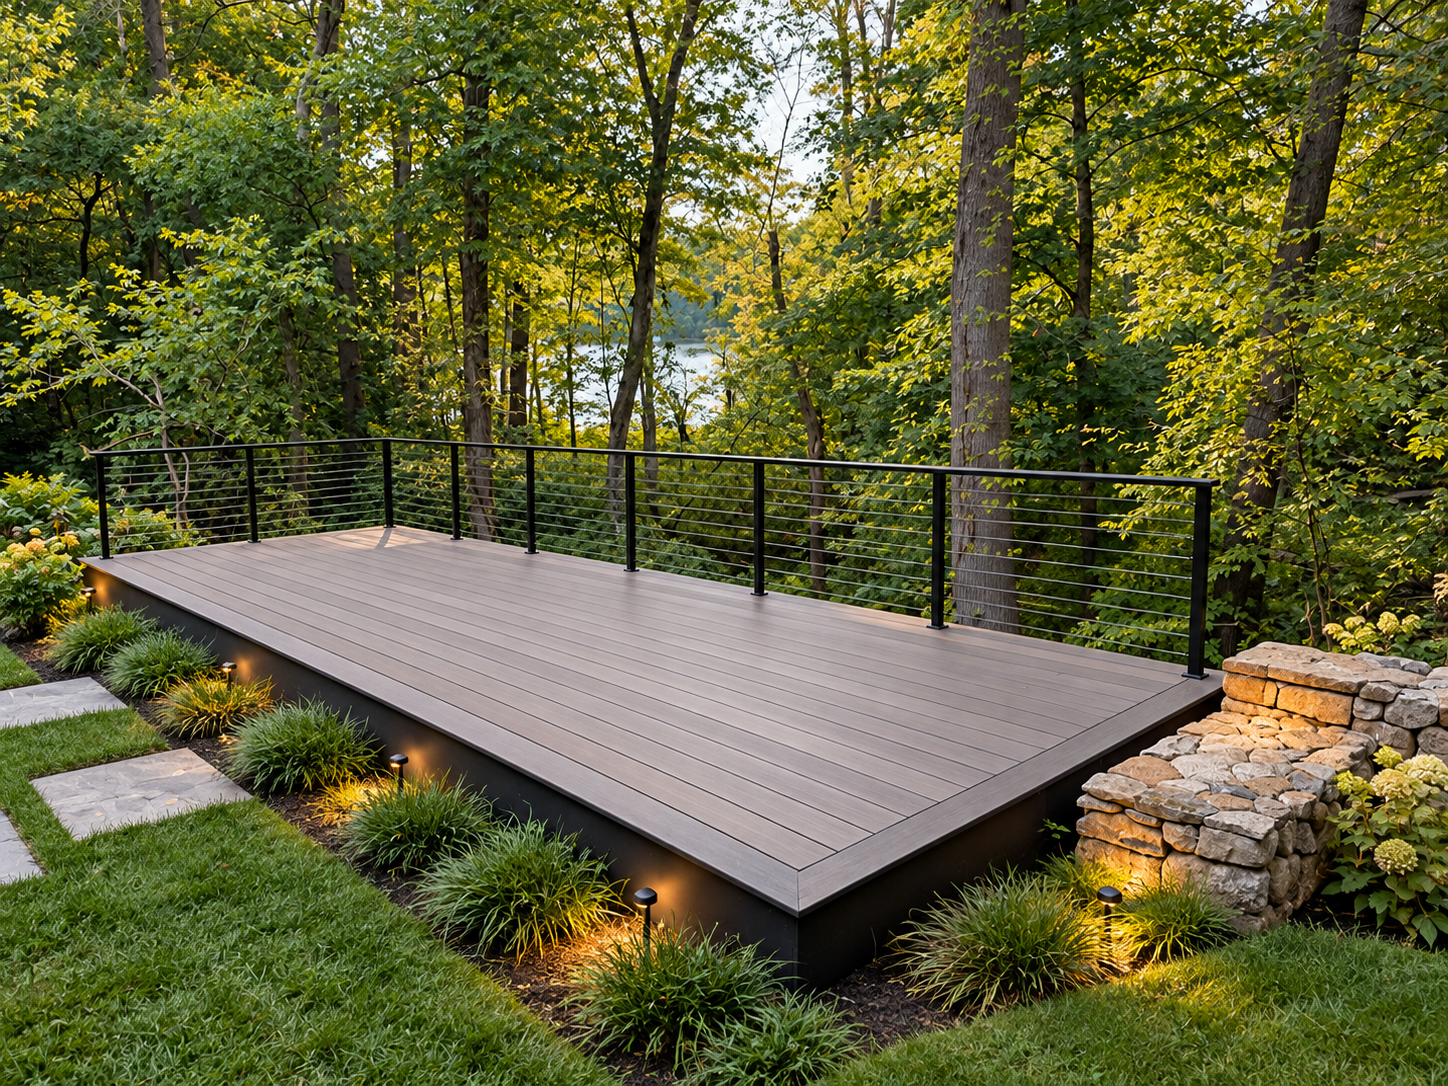
Maximizing outdoor space on sloped topography requires smart carpentry. We expanded the home’s functional footprint across multiple levels:
-
The Hillside Deck: Built directly into the grade, this freestanding composite deck extends into the wooded perimeter with cable rail systems, turning a sloped lawn into a spacious, usable outdoor retreat.
-
Multi-Tiered Upper & Lower Decks: We rebuilt the home’s main rear decks, adding cable railings, integrated deck lighting on steps, and an upper screened porch addition for year-round outdoor lounging.
5. Custom Flower Beds & Integrated Landscaping Details
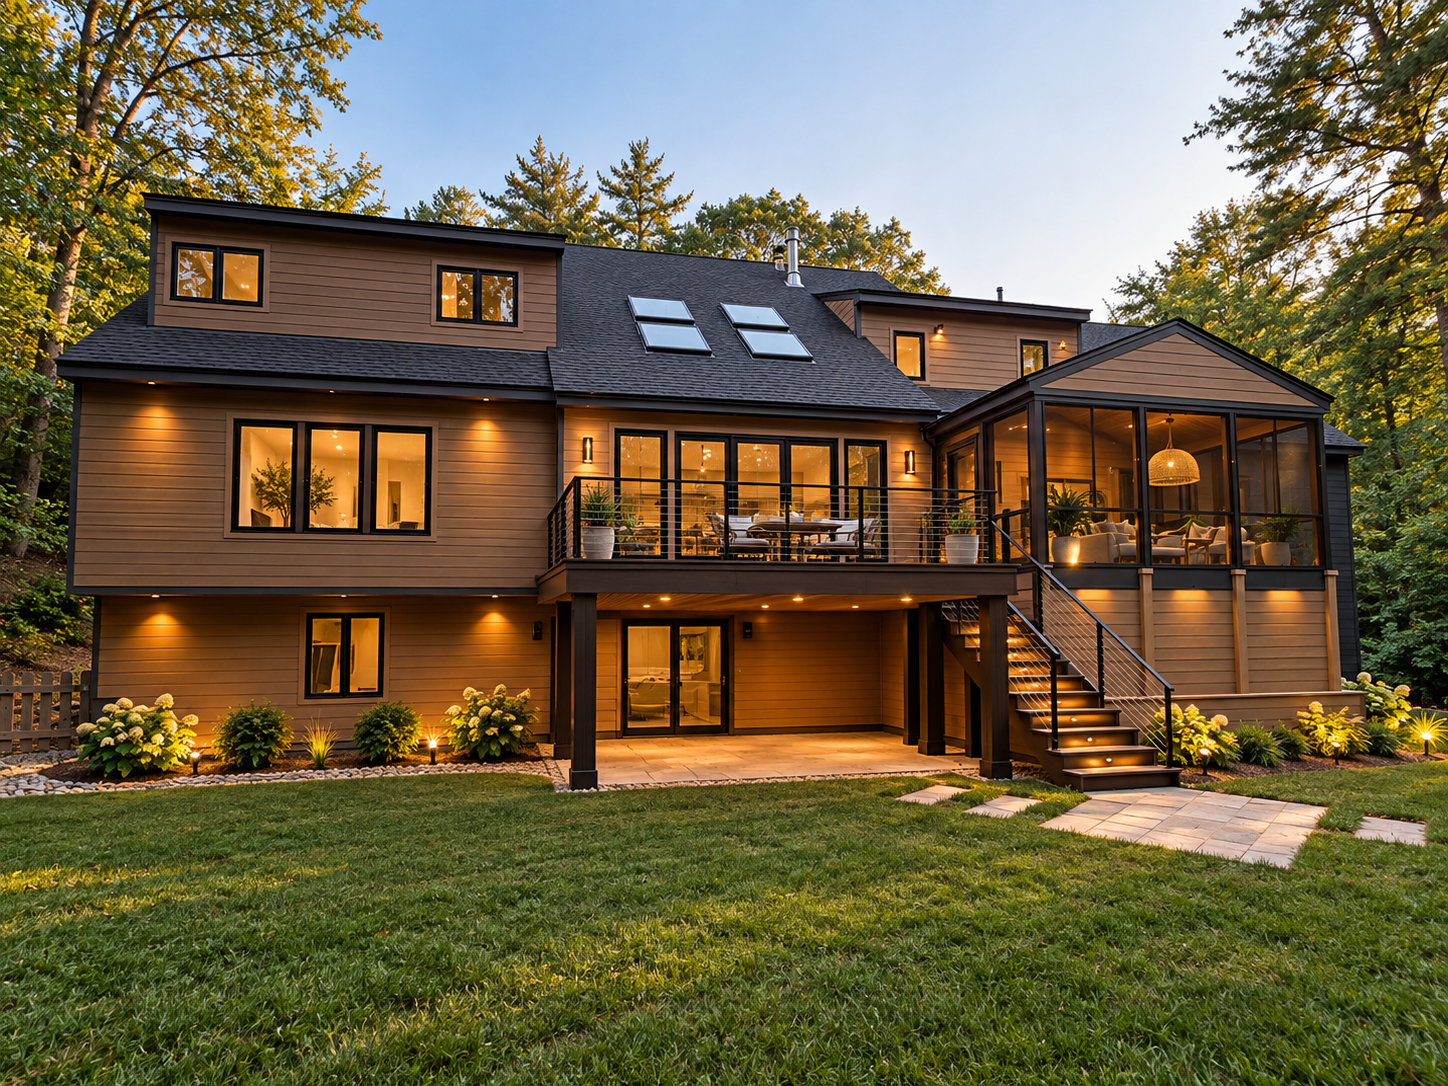
To complete the backyard experience, we built custom raised planter beds directly off the rear foundation and beneath the screened porch. Featuring warm wood siding and integrated low-voltage accent lighting, these custom beds anchor the structure seamlessly into the surrounding lawn and stone hardscaping.
Frequently Asked Questions (FAQs)
1. Why is a structural engineer required when redesigning an entryway or changing window sizes?
When you alter the size or shape of an entryway, window, or door, you are often modifying load-bearing walls that support the weight of your roof and upper floors. A structural engineer ensures that proper headers, beams, and support posts are calculated and installed so your home remains safe, structurally sound, and compliant with local building codes.
2. Can you change the size and location of existing windows during a siding replacement?
Yes! Replacing your siding is actually the ideal time to resize, add, or relocate windows. Because the exterior cladding and weather barriers are already being removed, we can make framing modifications efficiently and seal them seamlessly to prevent leaks.
3. How do you build a sturdy deck on a steep hill or sloped yard?
Building on a slope requires specialized post-and-footing installation. We engineer concrete footings buried deep below the frost line to securely anchor post supports. This allows us to extend flat, highly usable deck areas over sloped terrain that would otherwise be unusable yard space.
4. What are the benefits of choosing cable railing over traditional wooden spindles?
Cable railing systems offer a clean, modern aesthetic that significantly improves visibility. Because the cables are thin and unobtrusive, they leave sightlines open to your yard and surrounding landscape while providing robust safety and minimal maintenance compared to traditional wood balusters.
5. Do I need architectural plans before starting a major exterior remodel?
For extensive structural changes—such as adding a portico, changing rooflines, or altering structural openings—architectural plans are crucial. They let you visualize the finished design, ensure accurate cost estimates, and provide the blueprints needed for engineering approvals and municipal permits.
6. How do built-in planter beds hold up against moisture near the home’s foundation?
Our custom built-in planter beds include proper moisture barriers, drainage systems, and weather-resistant materials to ensure water drains away from your home’s foundation and siding, keeping both the plants and your home healthy over time.
7. How long does a full-scale exterior transformation like this typically take?
Project timelines vary depending on scope, engineering approvals, weather conditions, and material lead times. Generally, a comprehensive project involving roofing, siding, resized windows, structural entryways, and multi-tiered decks takes anywhere from 6 to 12 weeks from demolition to final walkthrough.
Ready to Transform Your Home
Whether you’re looking to execute structural architectural changes, upgrade your siding and windows, or create a custom outdoor deck system, our team brings precision craftsmanship to every detail.
Contact Petzold Custom Carpentry today to discuss your vision and get started on your home upgrade project!