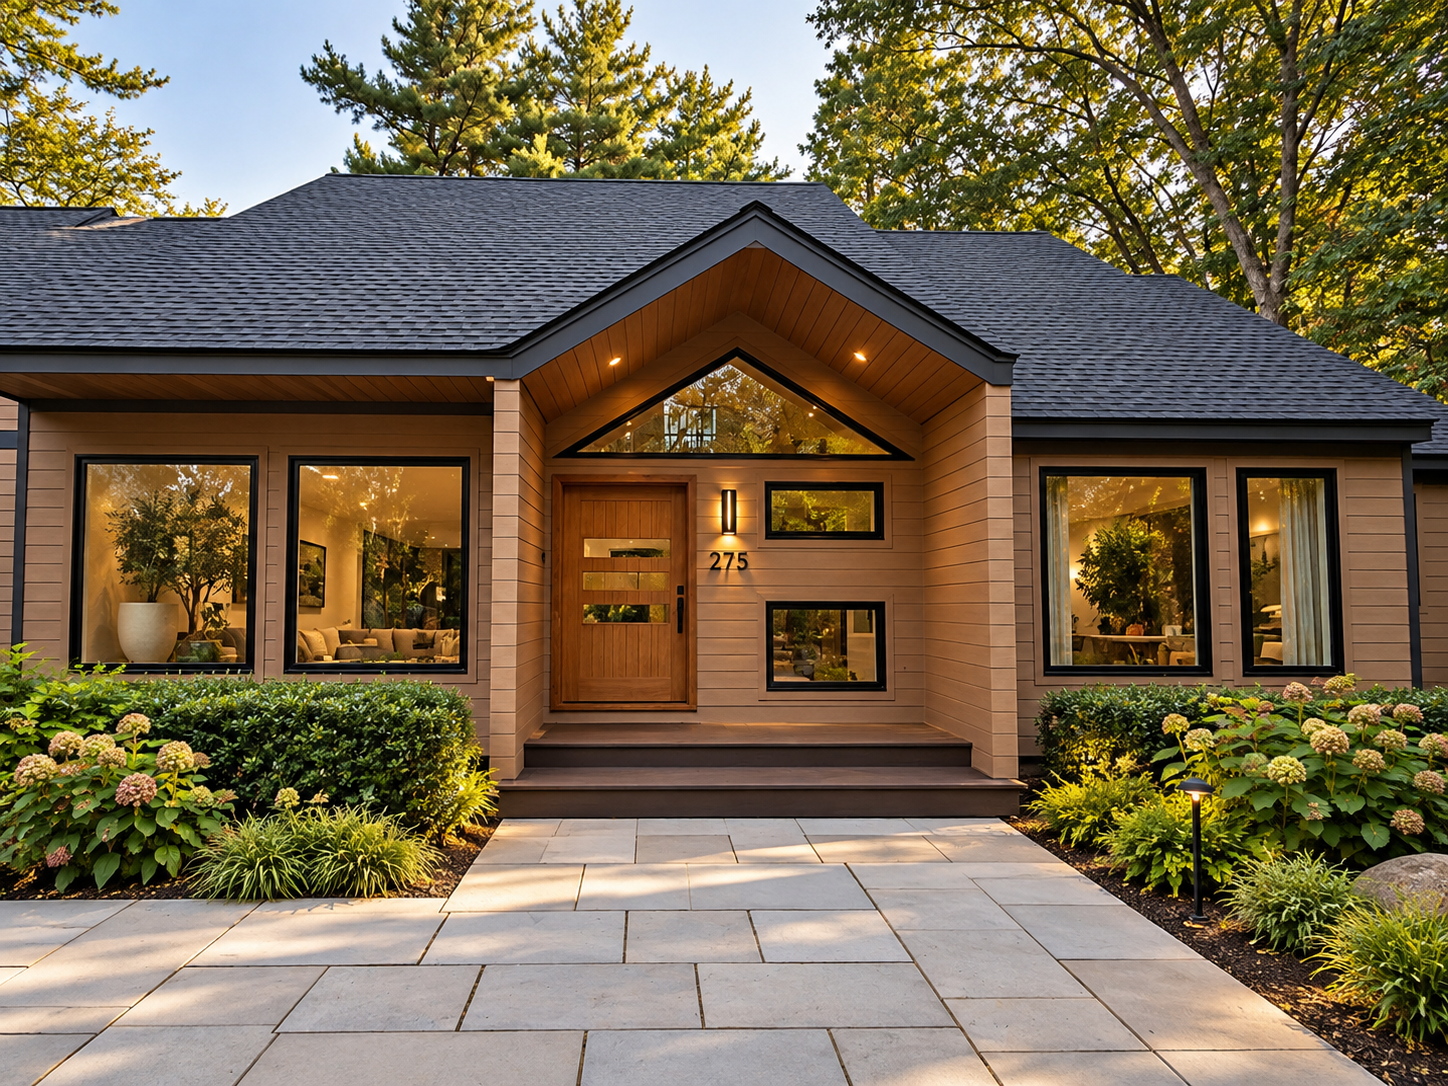
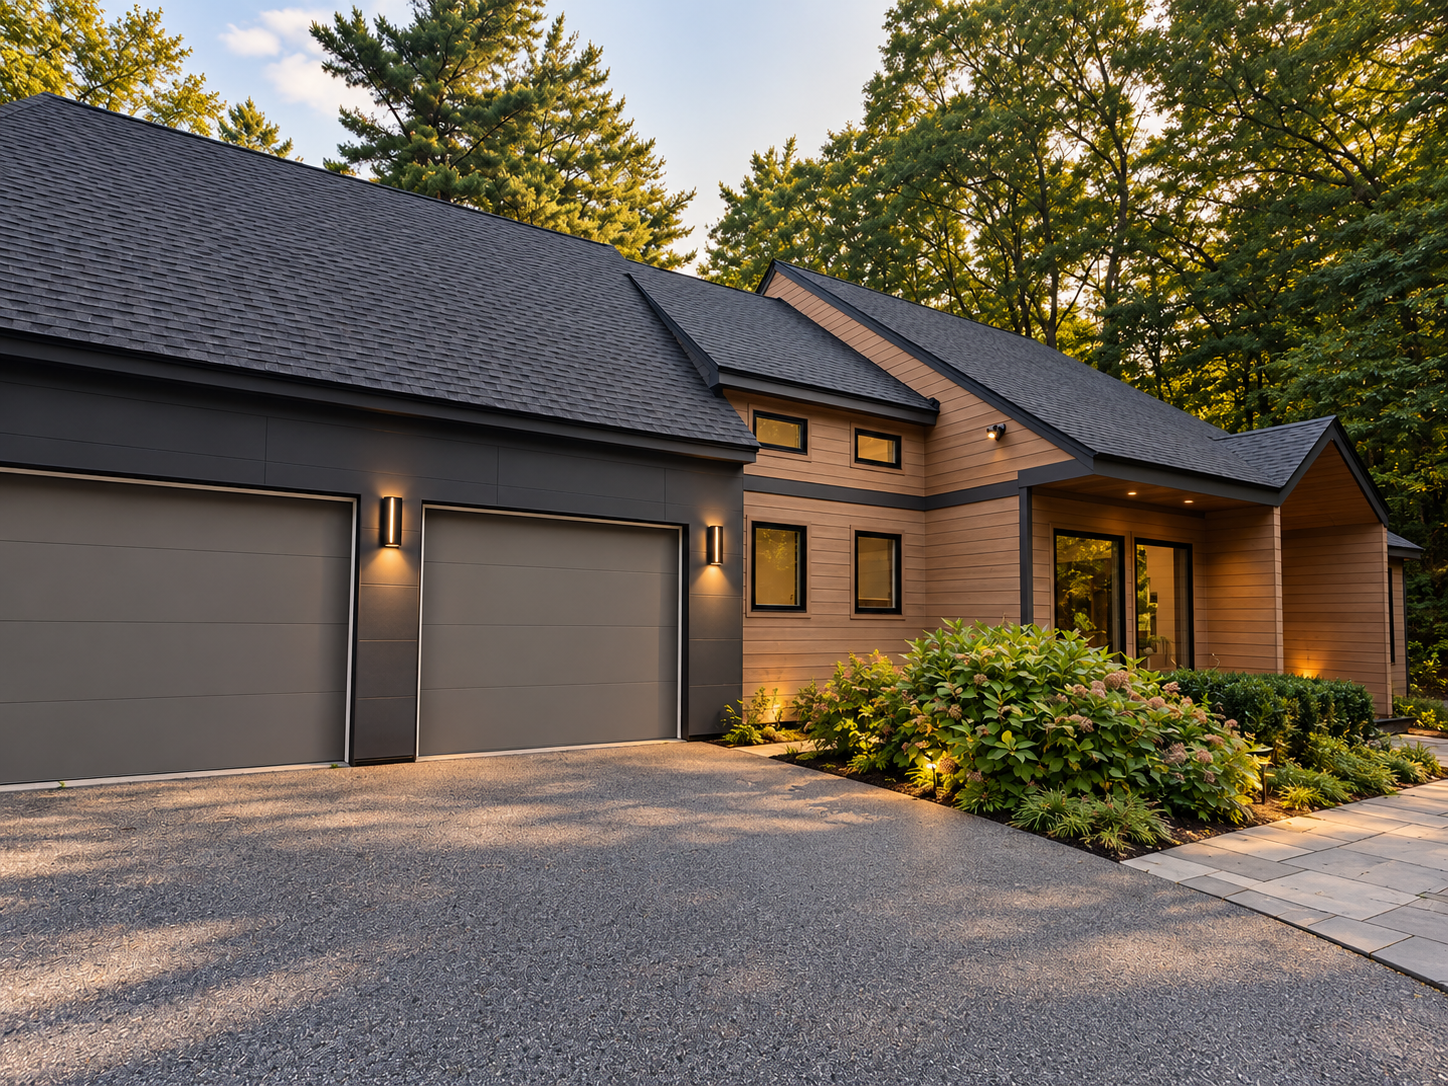
Petzold Custom Carpentry executed a full-scale exterior overhaul designed to elevate curb appeal, structural integrity, and outdoor living. The transformation features a redesigned, architect-planned entryway—engineered and structurally approved—that establishes a striking front portico with warm wood accents and geometric transoms.
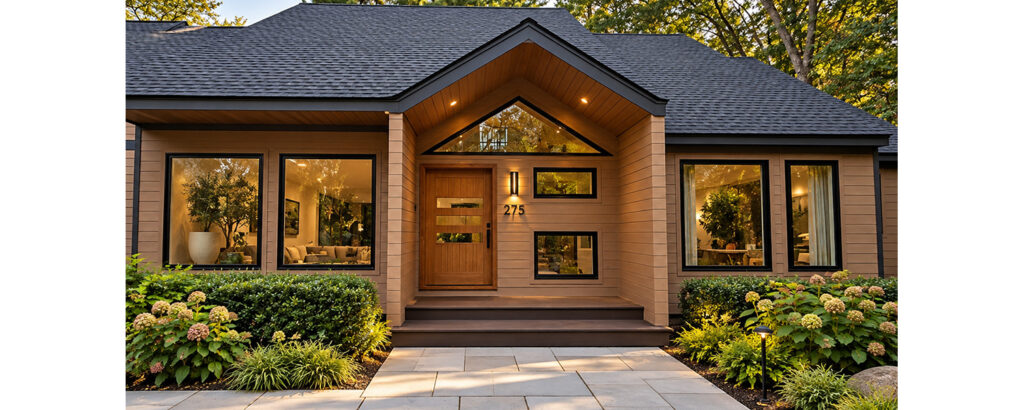
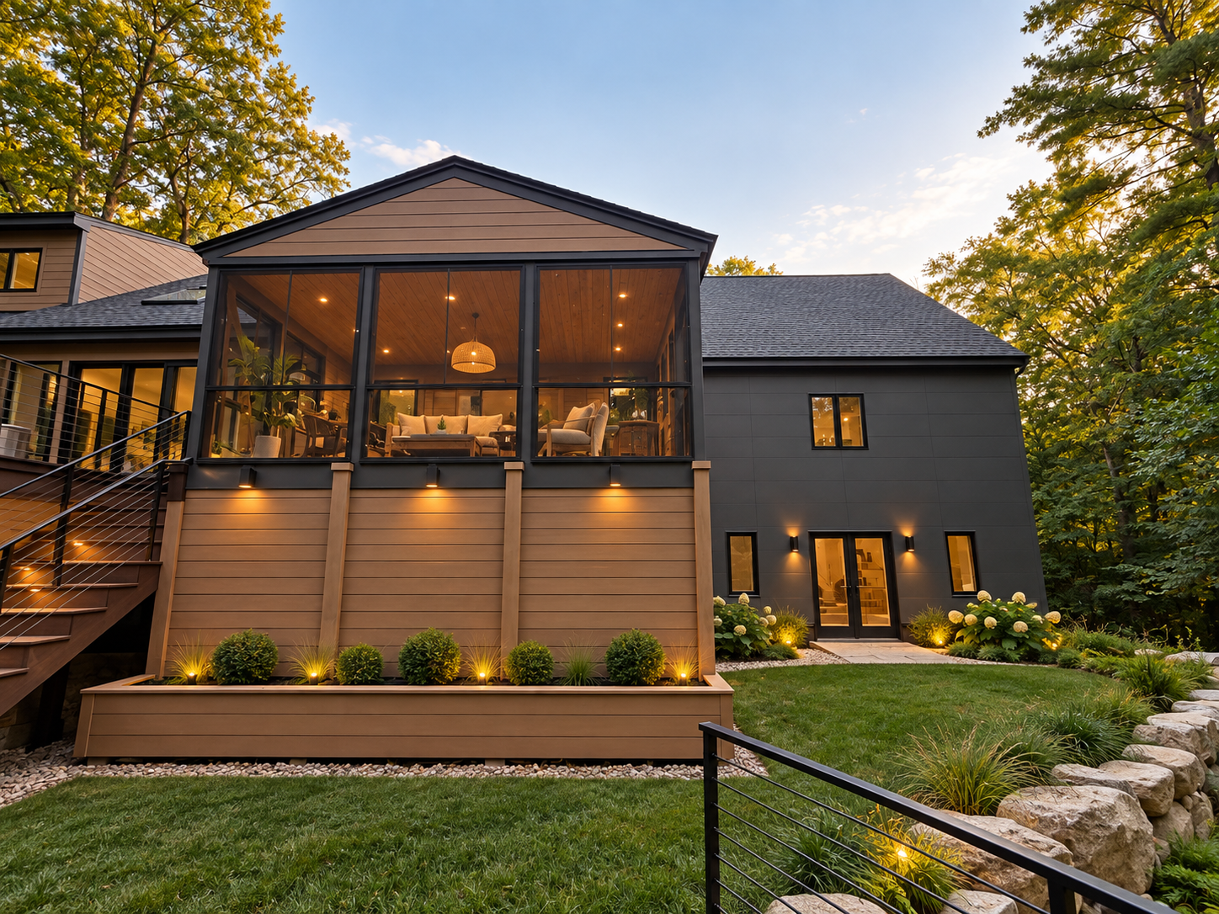
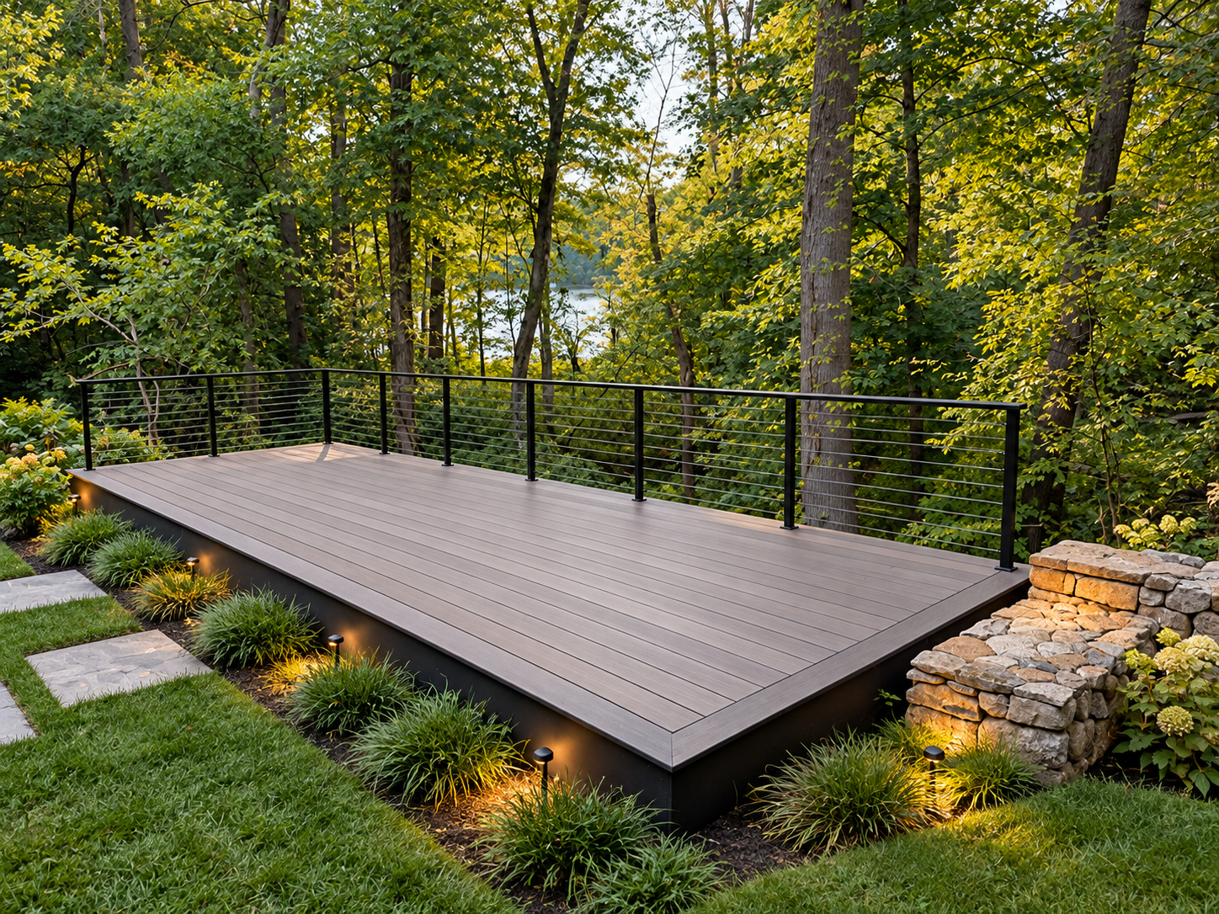
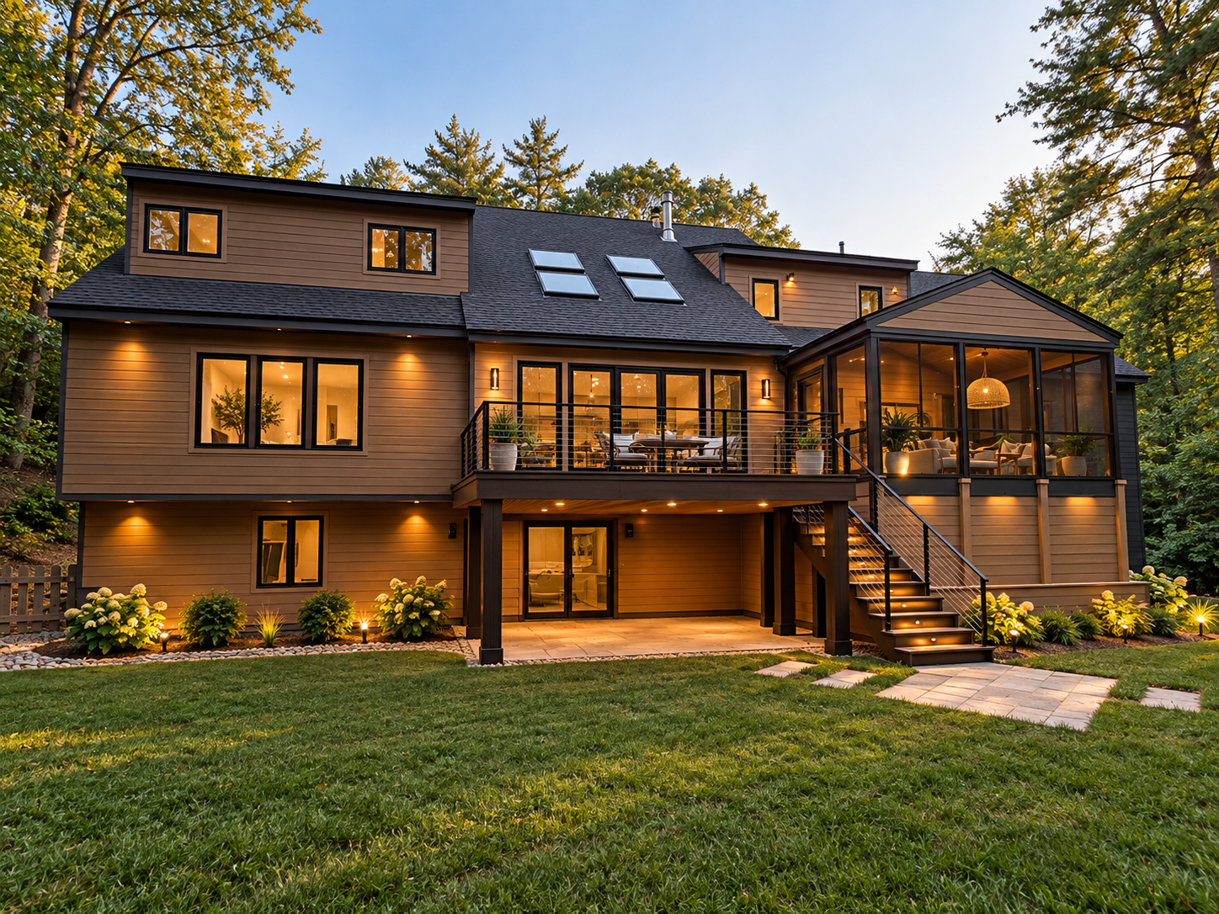
To optimize light and views, the building envelope was updated with resized windows and custom exterior doors. Premium multi-tone siding pairs warm wood-look horizontal planks with deep charcoal panels, framed by a new dark architectural shingle roof. To overcome sloped topography and maximize usable yard space, the team constructed a custom hillside composite deck alongside multi-tiered rear decks and an upper screened porch, all finished with modern cable railings and integrated lighting. Custom raised flower beds with low-voltage lighting anchor the rear foundation, delivering a cohesive, highly functional home extension.
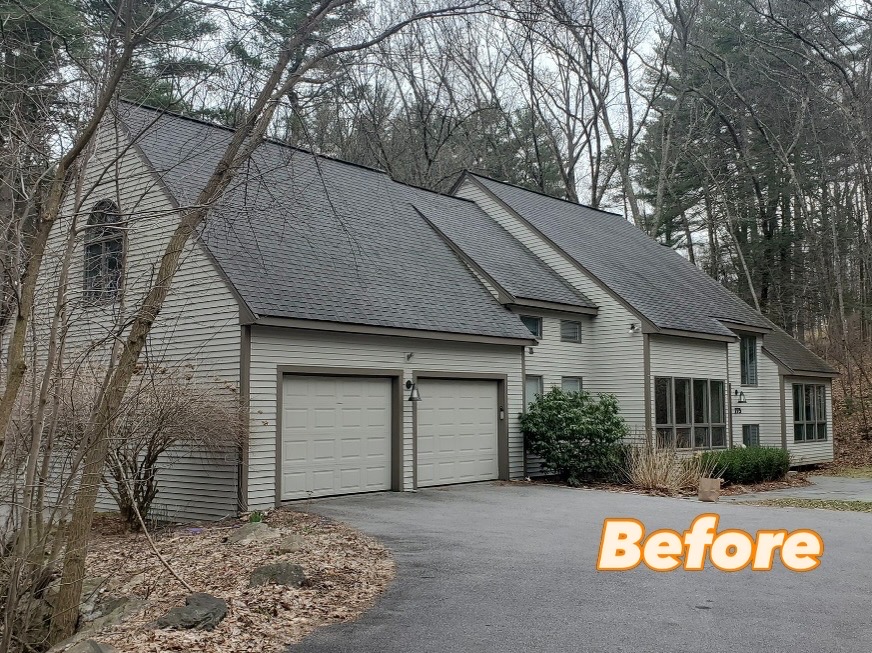
Before & After Images
Project Case Study: Comprehensive Modern Exterior Overhaul & Terrain Optimization
Client: Residential Homeowner
Location: Wooded Residential Property
Contractor: Petzold Custom Carpentry
Project Type: Full Exterior Remodel, Structural Architectural Changes, Window & Door Resizing, Roofing, Custom Siding, & Multi-Tiered Outdoor Living
Executive Summary
A beautifully situated home tucked in a wooded setting was held back by dated exterior cladding, undersized windows that isolated the interior from its natural surroundings, and a steep back slope that rendered much of the yard unusable.
Petzold Custom Carpentry was brought on to execute a total exterior overhaul. The scope ranged from structural framing at the front entry to complete building-envelope updates and engineered hillside deck solutions. The result is a striking modern residence that maximizes natural light, enhances curb appeal, and extends usable living space across multiple outdoor levels.
The Challenge
- Outdated Curb Appeal & Poor Entry Proportions: The original front elevation lacked a clear architectural focal point and felt disconnected from the home’s surrounding natural environment.
- Limited Natural Light: Small, traditional window openings restricted sunlight and obscured views of the surrounding woodland.
- Sloped Topography & Unusable Yard: The steeply graded backyard made outdoor recreation difficult, leaving significant lot space underutilized.
- Structural Requirements: Altering the front entry profile and enlarging load-bearing window framing required structural engineering oversight to ensure safety and code compliance.
Design & Engineering Approach
To address these challenges, Petzold Custom Carpentry worked closely with architectural designers and a structural engineer to develop a safe, cohesive, modern design plan.
Detailed Scope of Work
1. Structural Architectural Entryway
- Architectural Redesign: Drafted a bold, vaulted entry portico to redefine the front elevation.
- Engineering Approval: Partnered with a structural engineer to approve framing modifications and load distribution.
- Finishing Touches: Installed a custom warm-wood entry door, geometric accent transom windows, and stone walkway steps with integrated step lighting.
2. Window & Door Expansion
- Framing Modifications: Resized and framed enlarged openings throughout the structure.
- Maximizing Light: Installed expansive floor-to-ceiling modern windows and geometric accent transoms to bring surrounding nature indoors.
- Access Points: Replaced all exterior doors with high-efficiency sliders and custom walk-out systems.
3. Roof & Custom Siding Envelope
- Roof Replacement: Installed dark architectural shingles across all gables, dormers, and porch roofs.
- Two-Tone Siding Design: Paired rich, horizontal wood-look siding with sleek, deep charcoal architectural panels for modern visual contrast.
4. Hillside & Multi-Tier Outdoor Living
- Freestanding Hillside Deck: Engineered footings deep on the sloped terrain to build a composite deck over previously unusable yard space.
- Multi-Tier Rear Decks: Rebuilt main rear decks with black cable railing systems to keep forest sightlines open.
- Screened Porch: Integrated an elevated screened porch for year-round, sheltered outdoor living.
5. Landscaping Integration & Custom Lighting
- Raised Flower Beds: Custom-built foundation planter boxes wrapped in matching wood-look siding beneath the screened porch.
- Low-Voltage Accent Lighting: Integrated discreet LED lighting under deck stairs, along planter beds, and across the home’s facade for safety and evening ambiance.
Conclusion & Impact
Through precise carpentry, structural engineering, and intentional outdoor design, Petzold Custom Carpentry transformed this residence into a contemporary showcase. The project successfully solved the home’s topographic limitations while creating a seamless flow between interior comfort and outdoor living.
Start Building Your Dream Home
If you’re ready to build a custom home that’s designed around you—not a template—Petzold Custom Carpentry is here to help. From concept to completion, we’re with you every step of the way, delivering a finished product that’s built to impress and built to last.
Request a consultation today and take the first step toward your new home by calling 603-858-5470 or emailing us at mykel@petzoldcc.com.