Curbless and Curtain-Free: A Bathroom Remodel That Opens Up the Entire Space
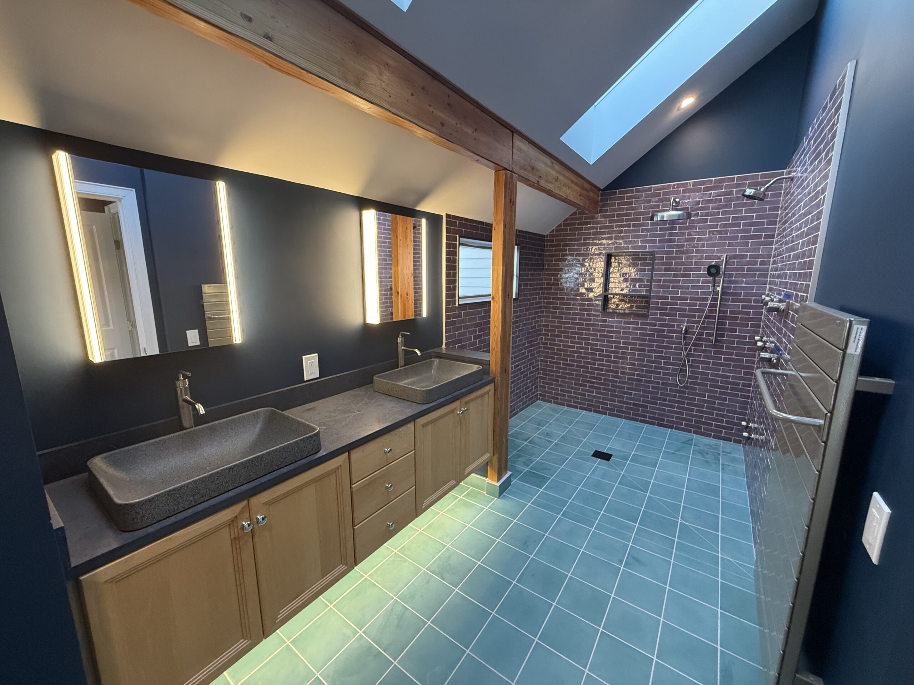

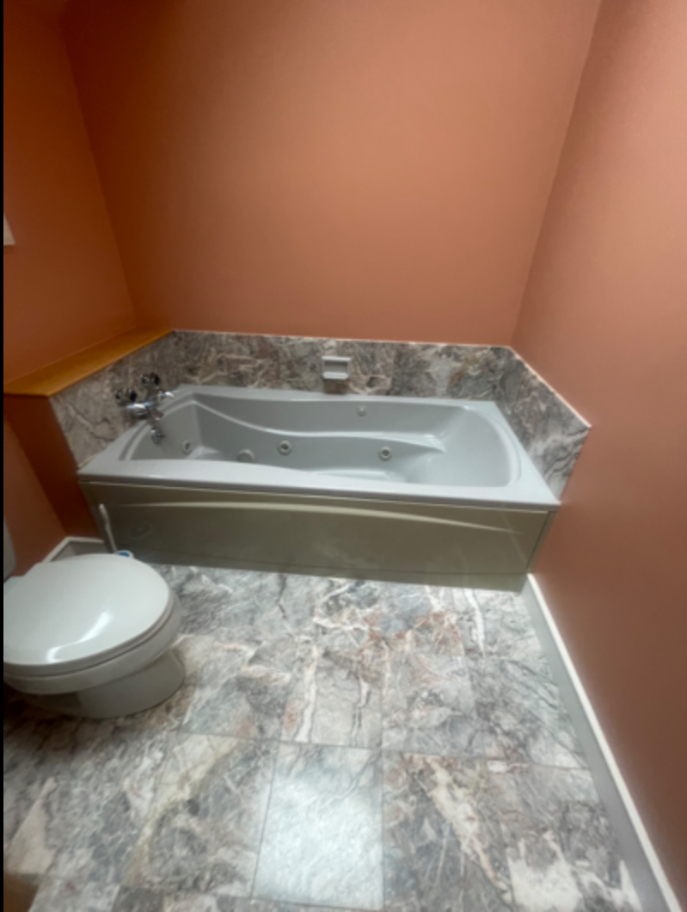
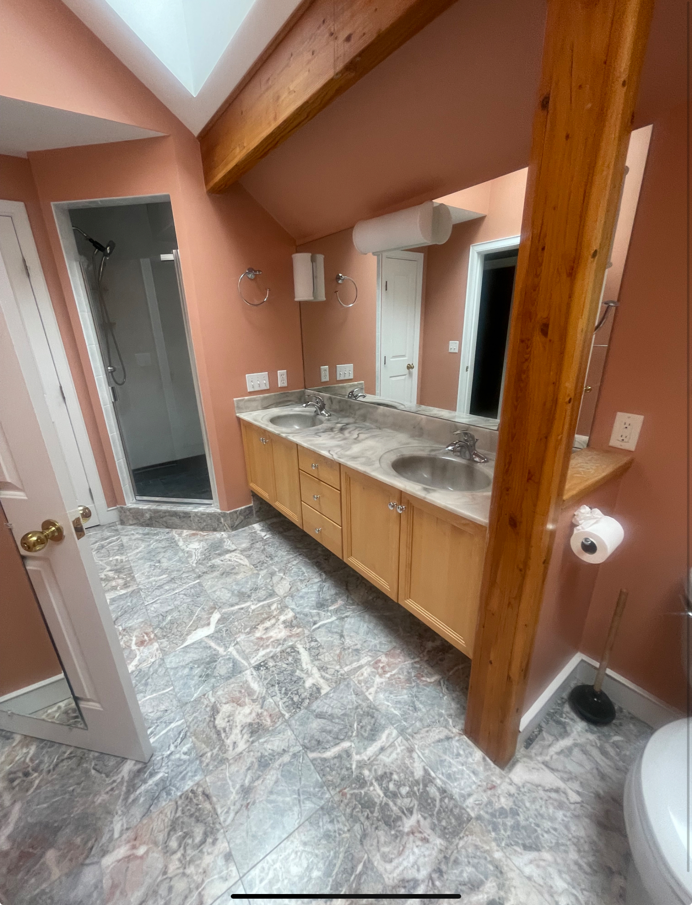
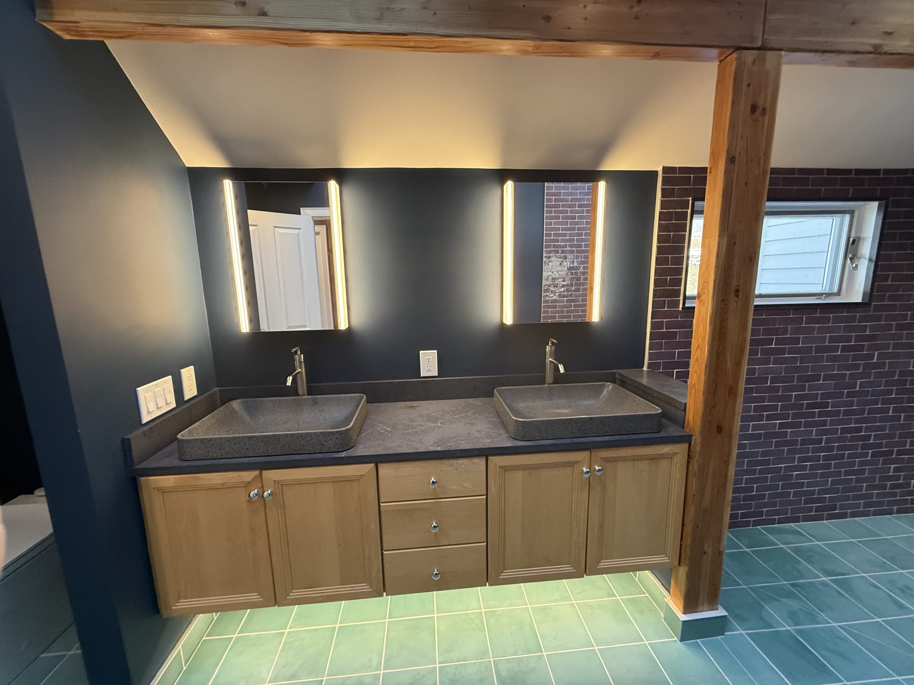
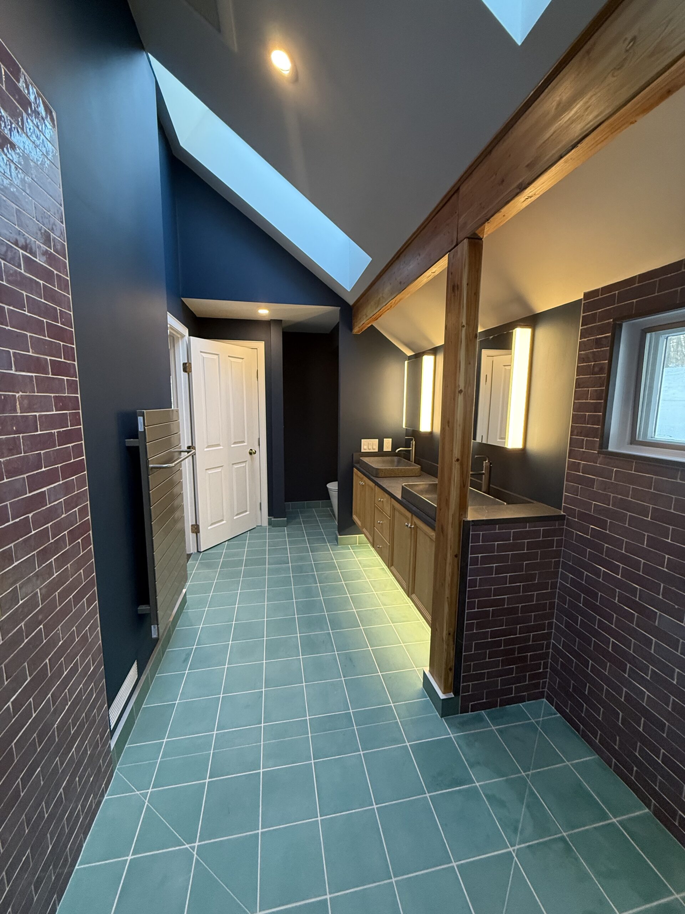
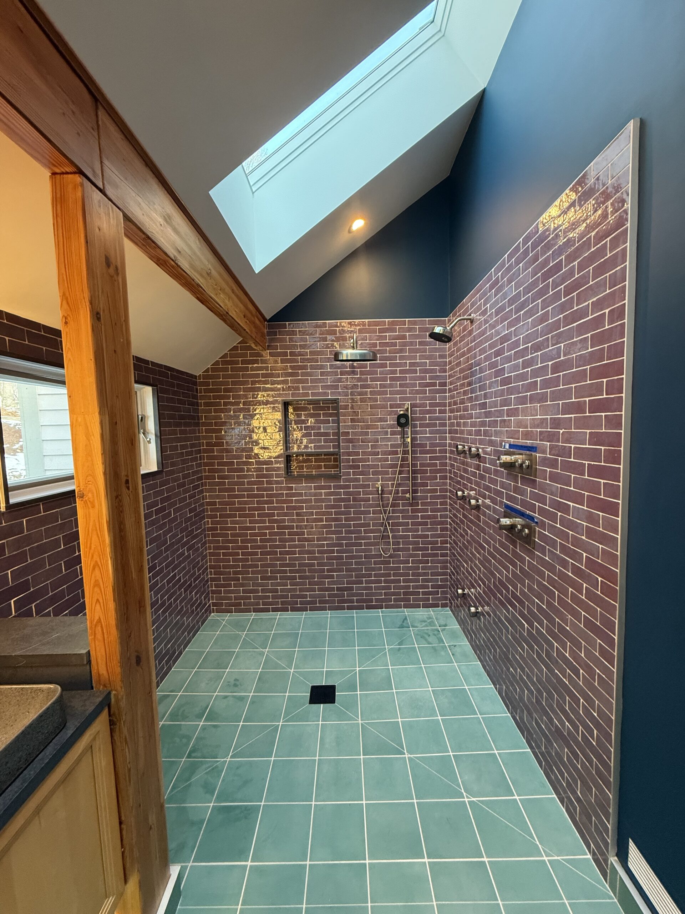
We (Petzold Custom Carpentry) recently completed a bathroom renovation with a smart layout swap that completely transformed the space. We moved the shower to the old tub location and relocated the toilet to where the original shower stood, creating a more functional flow and better use of the room. The centerpiece is a curbless, walk-in shower—sleek, modern, and exceptionally clean-looking. Even better, it’s designed with no glass enclosure and no shower curtain, which is a rare and distinctive feature that keeps the bathroom feeling open, uncluttered, and uniquely customized.
Before Images
After Images
Frequently Asked Questions
Here are 10 highly relevant FAQs tailored to the design concepts, engineering challenges, and modern aesthetics of a curbless, curtain-free walk-in shower based on the architectural principles of that master bathroom remodel.
1. What exactly is a curbless shower, and how does it differ from a traditional shower?
A traditional shower relies on a raised 3- to 5-inch concrete threshold (the curb) to physically trap water inside the shower pan. A curbless shower completely eliminates this barrier. The bathroom floor flows seamlessly into the shower zone without a step. This requires the contractor to recess the subfloor framing or build up the outer floor so the entire shower area can slope gently downward toward the drain.
2. If there is no curb or curtain, how do you keep water from flooding the rest of the bathroom?
It comes down to precise gravitational physics and advanced drainage engineering.
- The Pitch: The shower floor must maintain a strict, code-compliant downward slope (typically a 1/4-inch drop per linear foot) toward the drain so water is pulled away from the dry zone instantly.
- The Linear Drain: A high-capacity linear drain is often installed across the entrance or along the back wall, acting as a structural trough to catch water before it can ever migrate into the main bathroom space.
- Splash Zoning: The showerhead is strategically positioned and angled away from the open transition point.
3. What is a “wet room,” and do I need to turn my whole bathroom into one for a curbless layout?
A wet room is a bathroom design in which the entire room’s floor and walls are fully waterproofed, allowing the shower to be open to the rest of the space. While you don’t have to convert your entire master bath into a full wet room, a curbless, curtain-free design does require a significantly larger “waterproofing splash zone” than a standard tub. A professional contractor will run heavy-duty liquid-applied or sheet membranes several feet outside the active shower perimeter to safeguard against stray overspray.
4. Is a curbless shower safe for aging-in-place or accessible design?
Yes, this is one of the premier benefits of a curbless layout. By removing the physical barrier of a curb, you eliminate the single highest tripping hazard in a bathroom. It creates a zero-entry threshold that easily accommodates wheelchairs, walkers, or individuals with mobility limitations. When paired with beautiful integrated grab bars, non-slip tile, and a floating bench, it delivers absolute safety without sacrificing a sleek, luxury aesthetic.
5. How do finish carpenters and tile setters ensure the subfloor is perfectly flat for a curbless transition?
Achieving a seamless floor transition requires meticulous structural preparation before a single tile is laid. The framing beneath the shower must be recessed, which often involves cutting down the top of the floor joists (within tight, engineered safety guidelines) or installing sister joists lower down to form a dropped deck. Then, self-leveling underlayments are poured across the rest of the bathroom to ensure the main floor is laser-flat before transitioning into the pitched shower slope.
6. Without a shower curtain or heavy frame, how do you maintain privacy and warmth?
- For Warmth: Traditional shower curtains trap steam inside a tiny box. Open, curtain-free showers can feel drafty if not planned correctly. To counter this, custom builders often install radiant in-floor heating beneath the entire bathroom and shower floor. The rising thermal heat keeps your bare feet warm and rapidly dries up standing moisture.
- For Privacy: Clever layout placement (such as tucking the shower behind a custom pony wall or using frosted, textured, or smart-tinting architectural glass panels) shields the space without closing off the room’s open, airy flow.
7. What are the pros and cons of using a linear drain vs. a traditional center drain?
- Traditional Center Drain: Requires a “four-way slope,” meaning the tile must slope downward from all four corners like a funnel. This forces you to use very small mosaic tiles so the flooring can bend along those complex slopes.
- Linear Drain: Only requires a “one-way slope”—a single flat plane tilting toward a sleek wall trough. This allows you to install massive, large-format luxury tiles straight through the shower, minimizing grout lines and creating a completely uniform look.
8. What type of glass is used for a curtain-free glass shield, and how is it secured?
To achieve an ultra-modern, floating look, builders use heavy 3/8-inch or 1/2-inch thick tempered architectural glass. Because there is no bulky metal frame to hold it, the glass panel is anchored with recessed metal channels hidden within the wall tile and floor grout joints. The glass is treated with a specialized hydrophobic coating (like EnduroShield) to resist hard water spots, soap scum, and streaks.
9. Can any bathroom layout accommodate a curbless, curtain-free shower?
While most bathrooms can be converted, footprint size matters. If your bathroom is incredibly small (like a tight 5×7 guest bath), a curtain-free layout might cause water to bounce off your body and splash onto your dry vanity or toilet paper roll. A curtain-free design thrives when you have a 36- to 48-inch-deep splash buffer zone between the showerhead and the rest of the open bathroom.
10. Why are grout lines a critical safety consideration in a curbless bathroom remodel?
Because a curbless bathroom allows water to occasionally track across the main floor, managing slick surfaces is vital. To prevent slips, a tile setter will closely review the tile’s Dynamic Coefficient of Friction (DCOF) rating to ensure it has a slip-resistant texture when wet. Furthermore, using smaller mosaic tiles or linear tiles creates an intersecting network of grout lines that naturally serve as a built-in tread, giving your feet extra grip.