How to Plan a Bathroom Remodel Without the Stress: A Guide for NH Homeowners
Start by setting your top three goals, a firm budget with a 10%-20% contingency, and a clear scope so you know what matters most. In NH, choose moisture-resistant materials, a functional layout, and fixtures built for humidity and daily wear. Build a milestone-based timeline, check permit needs early, and protect your home during work. If you keep going, you’ll see how to make each step smoother and more confident.
Set Your Remodel Goals
Before you choose fixtures or pick finishes, take a step back and define what you want your bathroom remodel to accomplish. You might want better storage, easier cleaning, improved accessibility, or a spa-like feel with smart features. Write down your top three priorities and rank them by importance. That simple list creates goal alignment and keeps each choice moving in the same direction. When you know the outcome you’re after, you can filter out trendy options that don’t serve your needs and reduce decision fatigue. In New Hampshire homes, where space and comfort matter, clear goals help you build a bathroom that works harder every day. Use those goals as your checklist, and you’ll make faster, more confident decisions from start to finish.
Set Your Bathroom Remodel Budget
Start by setting a clear spending limit that fits your finances and the scope of your bathroom remodel. Then break that budget into key categories so you can see where your money should go. Be sure to set aside a contingency fund for unexpected costs, as small surprises often arise during the project.
Determine Spending Limit
How much can you realistically spend on your bathroom remodel? Start by setting a firm ceiling based on your priorities, then rank must-haves, nice-to-haves, and upgrades that can wait. This keeps your design choices focused and helps you use smart budget strategies without losing momentum. If you’re comparing bids, use negotiation tactics to align the scope, materials, and labor within your budget.
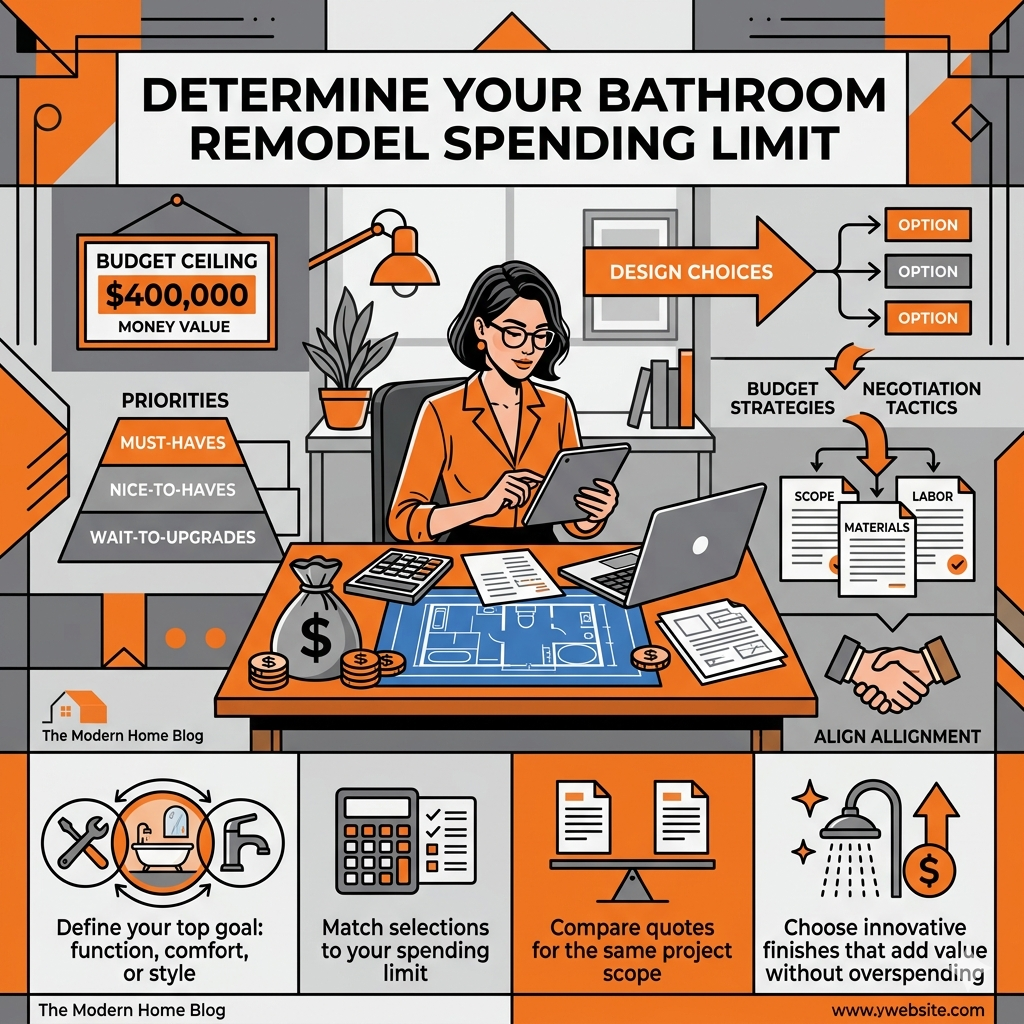
- Define your top goal: function, comfort, or style
- Match selections to your spending limit
- Compare quotes for the same project scope
- Choose innovative finishes that add value without overspending
When you know your ceiling, you can make faster decisions and stay in control. That clarity reduces stress and keeps your remodel moving smoothly.
Include Contingency Funds
Even the best-planned bathroom remodel can uncover surprises, so you should set aside a contingency fund of about 10% to 20% of your total budget. This buffer helps you handle hidden plumbing damage, outdated wiring, or material delays without derailing the project. When you build in flexibility, you can upgrade smart fixtures, improve energy efficiency, and still stay on track. In NH homes, you may also need to account for moisture control or stormwater management details that support long-term performance. Keep this reserve as a separate line item, and use it only for true changes or unexpected repairs. That way, you’ll protect your design goals, reduce stress, and make room for innovative choices that add value.
Define Your Remodel Scope
Before you meet with contractors or pick finishes, define exactly what your bathroom remodel needs to accomplish. When you define scope, you cut confusion, control decisions, and keep your project aligned with daily life. Start by listing what isn’t working, then prioritize the features that matter most, such as better storage, an improved layout, or faster morning routines. This helps you stay focused on upgrades that deliver real value and support smarter, more innovative choices.
- Identify must-haves and nice-to-haves.
- Set clear limits for size, function, and design.
- Match the remodel to your household’s routines.
- Keep every decision tied to your main goal.
With a clear scope, you’ll make faster choices and avoid drifting into extra work that adds stress.
Choose Durable Materials
When you choose durable materials, focus on moisture-resistant surfaces that can handle daily use and New Hampshire’s humidity changes. Pick long-lasting fixtures that resist wear, corrosion, and frequent cleaning so your bathroom stays in good shape longer. These choices can help you avoid repairs and keep your remodel looking solid over time.
Moisture-Resistant Surfaces
Moisture is a constant in bathrooms, so you’ll want surfaces that can handle daily steam, splashes, and cleaning without breaking down. You can reduce maintenance and protect your remodel by choosing moisture-resistant surfaces that support smart moisture control. Focus on materials that seal well, resist swelling, and wipe clean fast.
- Pick nonporous tile for walls and high-splash zones.
- Use sealed stone or engineered options where style matters.
- Choose waterproof wall panels for a sleek, modern look.
- Specify grout and caulk systems designed for tight joints.
When you plan each surface together, you create a bathroom that feels fresh, innovative, and easier to live with every day.
Long-Lasting Fixture Choices
After you’ve chosen moisture-resistant surfaces, make the fixtures just as durable so the whole bathroom holds up over time. You’ll want long-lasting fixtures built from solid brass, stainless steel, or high-grade composite materials because they resist corrosion and daily wear. Choose durable faucets with ceramic disc cartridges; they deliver smoother operation, fewer leaks, and less maintenance. For showerheads, valves, towel bars, and cabinet hardware, look for finishes like PVD or powder coating, which help protect against scratches and humidity. If you’re aiming for a modern upgrade, smart water-saving features can add convenience without sacrificing strength. Focus on pieces with replaceable parts, clear warranties, and proven performance, and you’ll create a bathroom that feels innovative, dependable, and easy to live with for years to come.
Plan a Functional Layout
Where do you want your bathroom to work harder? Start by mapping your daily routine, then shape the layout around comfort, storage, and movement. You’ll improve bathroom flow by keeping the sink, toilet, and shower within easy reach without crowding one another. Check the door swing so it doesn’t block cabinets, fixtures, or traffic. Think in zones: grooming, bathing, and storage. That simple structure helps you use space smarter and supports modern, flexible design.
- Keep clear walking paths
- Place outlets where you’ll actually use them
- Use wall niches to save floor space
- Leave room for future upgrades
When you plan with intention, you reduce stress and create a bathroom that feels efficient, fresh, and built for real life.
Hire the Right Contractor
Hiring the right contractor can make your bathroom remodel smoother, faster, and far less stressful. You want a pro who listens, solves problems creatively, and understands modern materials and smart fixtures. Check local reviews, verify licenses and insurance, and ask for recent bathroom references in New Hampshire. During interviews, ask how they handle planning permits, unexpected site issues, and product changes. Compare detailed estimates, not just price, so you can see what’s included. Review contract terms carefully: payment schedule, scope, warranty, cleanup, and change orders should all be clear. A strong contractor communicates well, keeps promises, and respects your goals. When you choose carefully, you build confidence early and set your remodel up for a cleaner, more efficient result.
Plan Your Remodel Timeline
Next, you’ll want to map out your remodel timeline with clear milestones so each phase has a set target. Build in extra time for permit approvals, material delays, and any surprises that come up once work starts. A realistic schedule keeps your project organized and helps you stay calm if the plan shifts a bit.
Setting Realistic Milestones
What should a realistic remodel timeline look like? You should map it by milestone, not by vague weeks, so your budget planning and timeline management stay aligned. Start with design approval, then move to ordering materials, demolition, rough-in work, finishes, and final inspection. This keeps your project smart, measurable, and easier to track.
- Define each phase before work starts.
- Assign one clear finish date to every task.
- Confirm material lead times early.
- Review progress weekly with your contractor.
When you set concrete checkpoints, you can spot delays fast and make informed decisions. That approach gives you a modern, efficient remodel process without feeling overwhelmed and helps you stay in control at every step.
Allowing Time Buffers
Even the best-planned bathroom remodel needs a little breathing room, because delays can happen when materials arrive late, inspections run behind, or hidden issues show up after demolition. Build extra days into each phase, and you’ll protect your schedule without sacrificing quality. Add cushion time for custom tile, fixture swaps, and any waterproofing corrections. If you’re using smart upgrades like heated floors, advanced ventilation, or soundproofing strategies, give your crew room to test and adjust them properly. You should also account for odor control during demolition and curing, since airflow changes can slow progress. A flexible timeline helps you stay calm, make better decisions, and avoid rushed compromises. When you plan buffers upfront, you keep your remodel moving forward, even when surprises pop up.
Plan for Permits and Inspections
Before you start demolition, check whether your bathroom remodel needs permits and inspections in your New Hampshire town. You can usually confirm the permits process with your local building department, and that step helps you avoid delays later. Keep your plans simple: show fixture changes, electrical work, plumbing moves, and ventilation updates. Then schedule code inspections at the right milestones to keep your project aligned with local requirements.
- Ask which drawings they want.
- Verify who pulls the permit.
- Note inspection timing before work starts.
- Save approvals in one digital folder.
When you plan early, you protect your timeline and keep your remodel moving with confidence. A clear permit strategy supports innovative upgrades without surprise setbacks.
Protect Your Home During the Remodel
Once your permits are in place, turn your attention to protecting the rest of your home from dust, debris, and disruption. You can set up protective sheathing on floors, hallways, and doorways to shield high-traffic areas from scratches and spills. Ask your contractor to use dust containment barriers, zip walls, and sealed vents to keep particles where the work is happening. If you can, clear nearby rooms and store valuables in covered bins to keep them safe. You’ll also want to create a simple path for workers and materials so they don’t track mess through the house. These steps help you preserve comfort, reduce cleanup, and keep your remodel running smoothly.
Handle Unexpected Issues
Unexpected problems can still surface during a bathroom remodel, so it helps to plan for them from the start. You’ll stay calmer if you build a small contingency budget and a flexible timeline. Use issue tracking to log surprises, decisions, and costs in one place, then review them daily. Keep a communication plan with your contractor so you can approve fixes quickly and avoid delays.
- Pause work when a hidden problem appears.
- Photograph the issue before repairs begin.
- Compare options for speed, durability, and cost.
- Confirm any change order in writing.
This approach lets you respond with confidence, not panic. In NH homes, older plumbing or framing may require smart updates, and you’ll handle them better when you’ve already established a clear process for innovation and control.
Frequently Asked Questions
How Long Does a Typical Bathroom Remodel Take in New Hampshire?
A typical bathroom remodel in New Hampshire takes about 2 to 6 weeks, but bigger projects can run longer. You’ll speed things up by making decisions early, choosing materials in advance, and carefully selecting contractors. Expect long project timelines if you’re moving plumbing, custom-ordering fixtures, or dealing with permits. Stay organized, keep communication tight, and you’ll reduce delays while still getting a fresh, innovative space you’ll love.
What Permits Are Usually Needed for a Bathroom Remodel in NH?
You’ll usually need permits for plumbing, electrical, and structural changes in a New Hampshire bathroom remodel; in some towns, over 80% of major projects trigger at least one permit. You’ll also need to follow the Inspection process, so officials can verify safety and code compliance. Check with your local building department early, because Permits required vary by town. That step keeps your project efficient, innovative, and stress-free.
How Can I Finance a Bathroom Remodel if Costs Rise Unexpectedly?
You can cover unexpected bathroom remodel costs by building a budget contingency and using a line-of-credit plan before work starts. Set aside 10% to 20% of your total budget, and keep a HELOC, personal loan, or credit card on standby. Compare rates, confirm payment terms, and only draw funds for true overruns. You’ll stay in control, protect your renovation goals, and keep your project moving without stress.
What Should I Do if Mold Is Found During Demolition?
Stop work immediately, like a captain spotting storm clouds. You should isolate the area, follow safety protocols, and contact a licensed pro for mold mitigation. Don’t try to tear it out yourself; hidden growth can spread fast and raise costs. Document the damage, notify your contractor, and get a clear remediation plan before resuming. You’ll protect your health, keep the remodel on track, and avoid bigger surprises later.
How Can I Keep My Family Comfortable During the Remodel?
You can keep your family comfortable by protecting family routines and setting up temporary alternatives early. Create a backup bathroom plan, relocate toiletries, and schedule noisy work during school or work hours. Use dust barriers, air purifiers, and clear walkways to reduce disruption. Keep kids and pets away from the site, and review emergency planning with everyone. With smart, modern prep, you’ll stay organized, and your home will feel manageable.
Conclusion
A bathroom remodel can feel overwhelming, but you can keep it manageable by planning each step before work begins. By setting clear goals, budgeting wisely, choosing durable materials, and building in time for permits and surprises, you’ll reduce stress and avoid costly delays. Even if you’re worried the process will disrupt your home, a solid plan helps you stay in control and move forward with confidence.