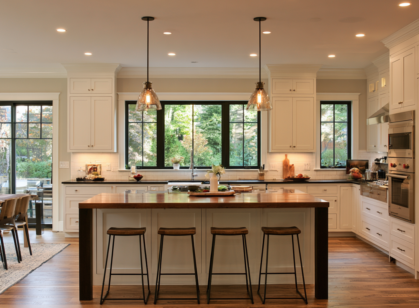
Open Concept vs. Traditional Kitchens: Which Layout Is Right for Your Remodel?
Choose an open-concept kitchen if you want to face guests, extend sightlines, and pull daylight deeper, but you’ll need stricter circulation: keep 36-inch walkways minimum (42–48 inches for two-cook traffic), […]
Learn More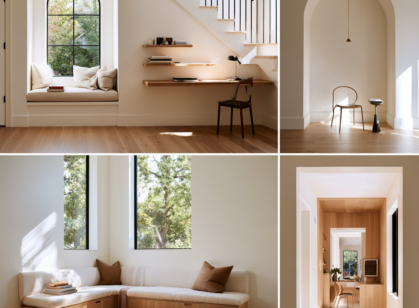
5 Built-In Alcove Ideas: Turning Awkward Nooks Into Cozy Home Offices and Reading Spots
Turn an awkward kitchen alcove into a polished retreat with five tailored ideas. Install a floating desk, concealed cable channel, vertical shelving, and a privacy screen for a compact home […]
Learn More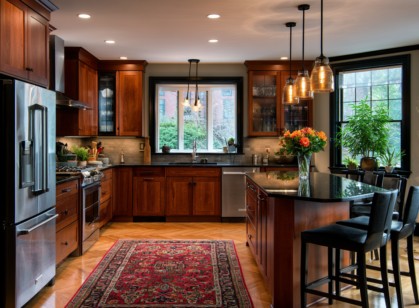
The Ultimate Kitchen Remodeling Checklist for Southern NH Homeowners
You start your Southern NH kitchen remodel by defining a plain-language scope: what stays, what changes, and what “done” means, then map prep, cook, clean, and storage. You document appliance […]
Learn More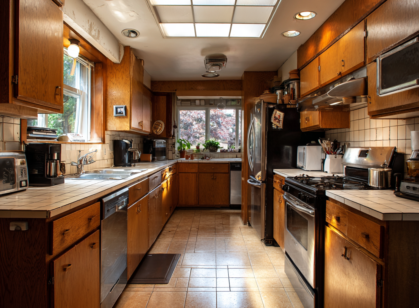
5 Signs It’s Time for a Kitchen Remodel — and What to Prioritize First
If your kitchen feels cramped, dated, worn, dim, or hard to clean, it’s probably due for a kitchen remodel. You may also notice tight traffic flow, not enough storage, appliances […]
Learn More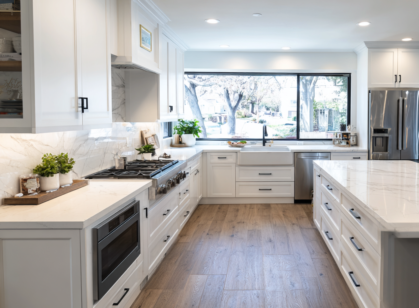
Kitchen Remodel Playbook: Layouts, Cabinets, and Costs That Pay Off
You’ll get the best return on investment by setting clear ROI targets and prioritizing minor, code-compliant upgrades (about 96% over five years) over major kitchen remodels. Keep structurally sound cabinet […]
Learn More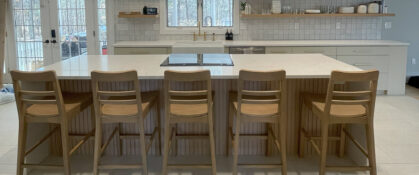
Kitchen Remodel Ideas New England Homes Love: Space, Storage & Style
Plan smart: map work zones, confirm clearances, and align layouts to existing utilities. Maximize storage with Shaker cabinets, full-extension soft-close hardware, toe-kick drawers, and organized pantries. Choose durable surfaces—quartzite or […]
Learn More