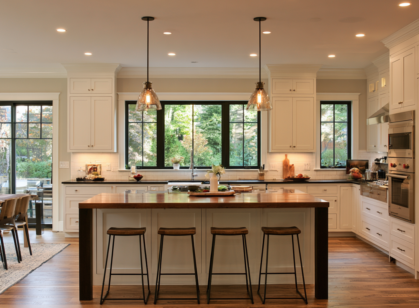
Open Concept vs. Traditional Kitchens: Which Layout Is Right for Your Remodel?
Choose an open-concept kitchen if you want to face guests, extend sightlines, and pull daylight deeper, but you’ll need stricter circulation: keep 36-inch walkways minimum (42–48 inches for two-cook traffic), […]
Learn More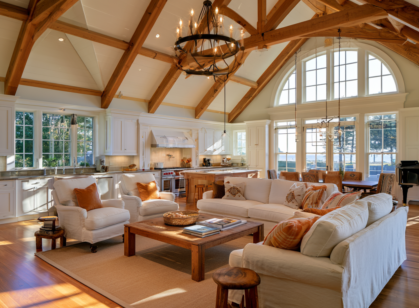
Custom Carpentry Upgrades That Offer the Highest ROI in Coastal New England
In coastal New England, you’ll typically see the best carpentry ROI from moisture-resistant mudrooms, built-in storage, kitchen upgrades, durable trim, and porches. Add ventilated lockers, pantry pullouts, window-seat drawers, and […]
Learn More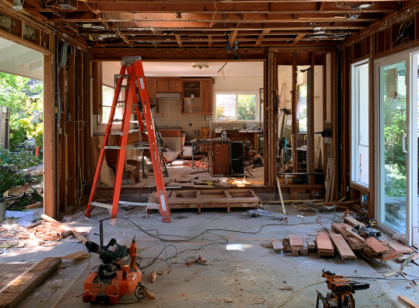
Ripping Down to the Studs: What Happens During a Total House Remodel?
When you rip a house down to the studs during a remodel, you remove finishes to expose structural framing so you can fix hidden defects and rebuild systems to current […]
Learn More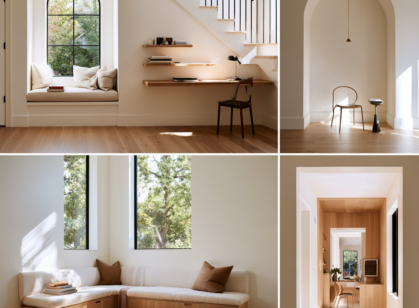
5 Built-In Alcove Ideas: Turning Awkward Nooks Into Cozy Home Offices and Reading Spots
Turn an awkward kitchen alcove into a polished retreat with five tailored ideas. Install a floating desk, concealed cable channel, vertical shelving, and a privacy screen for a compact home […]
Learn More