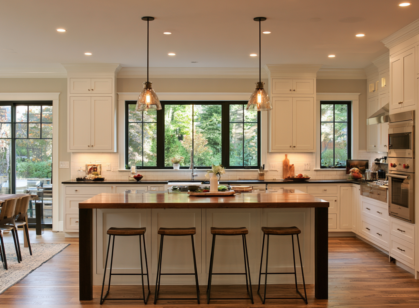
Open Concept vs. Traditional Kitchens: Which Layout Is Right for Your Remodel?
Choose an open-concept kitchen if you want to face guests, extend sightlines, and pull daylight deeper, but you’ll need stricter circulation: keep 36-inch walkways minimum (42–48 inches for two-cook traffic), […]
Learn More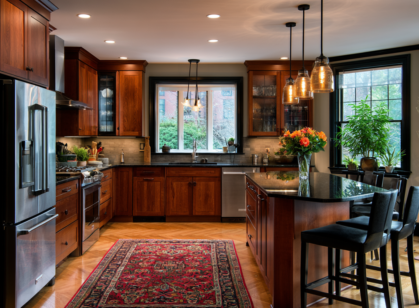
The Ultimate Kitchen Remodeling Checklist for Southern NH Homeowners
You start your Southern NH kitchen remodel by defining a plain-language scope: what stays, what changes, and what “done” means, then map prep, cook, clean, and storage. You document appliance […]
Learn More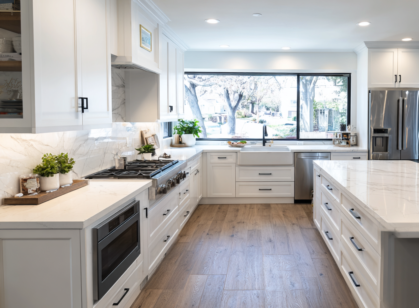
Kitchen Remodel Playbook: Layouts, Cabinets, and Costs That Pay Off
You’ll get the best return on investment by setting clear ROI targets and prioritizing minor, code-compliant upgrades (about 96% over five years) over major kitchen remodels. Keep structurally sound cabinet […]
Learn More